1 Buena Vista Circle
Uvalde, TX 78801
$349,000
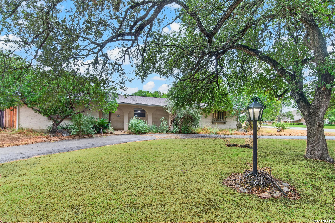
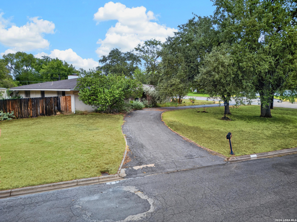
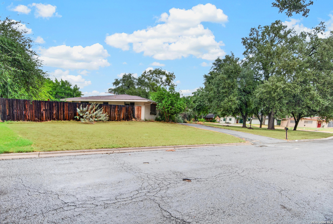
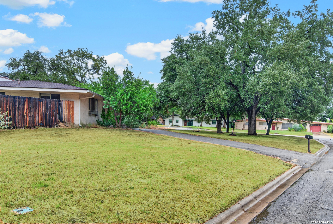
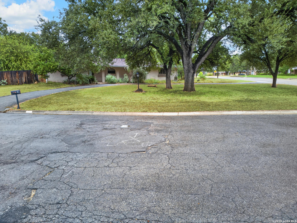
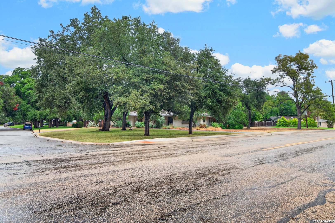
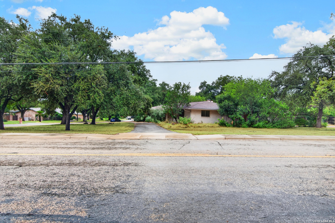
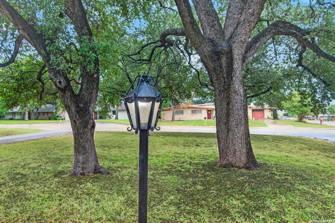
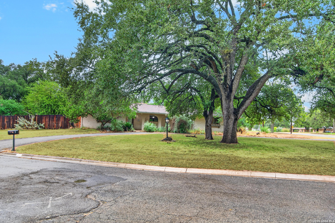
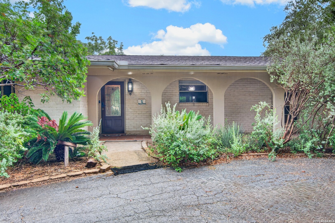
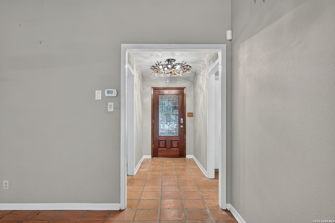
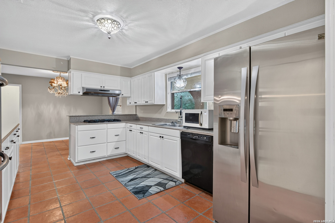
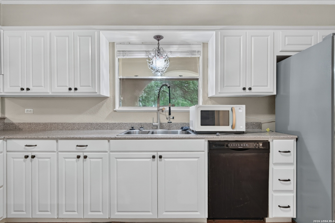
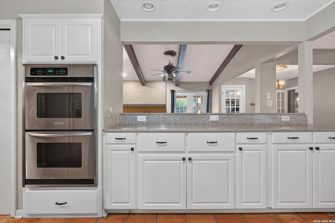
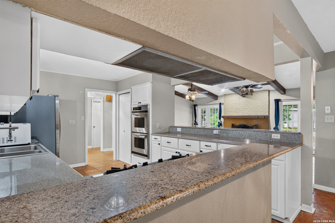
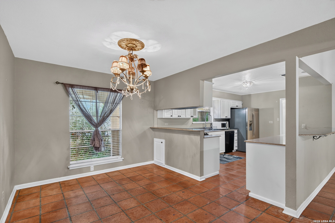
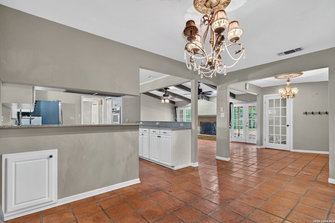
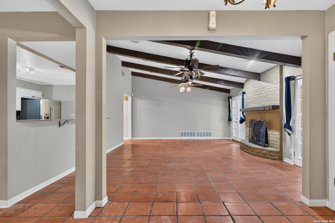
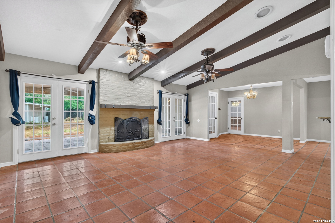
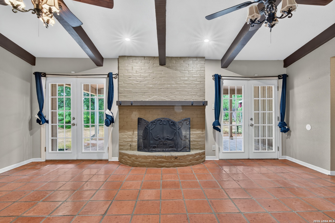
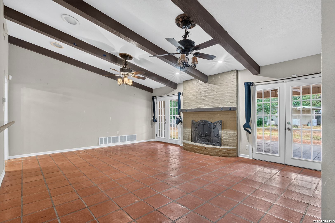
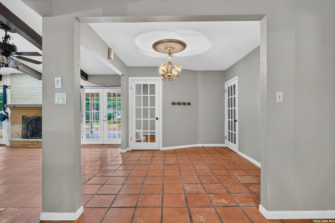
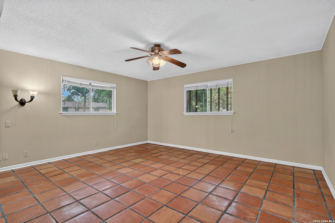
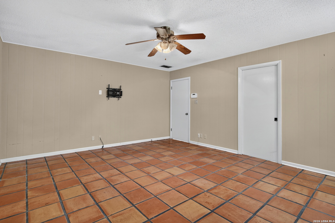
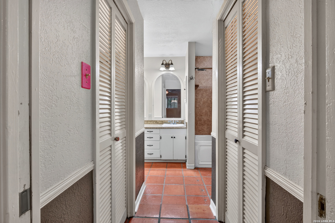
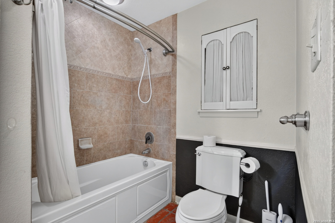
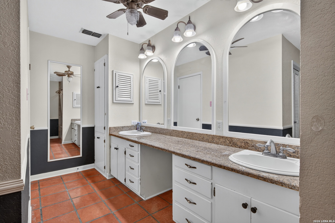
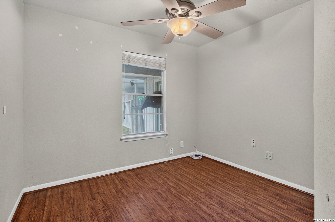
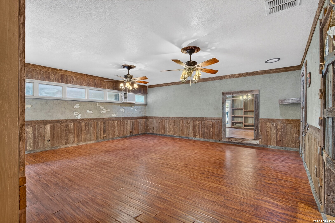
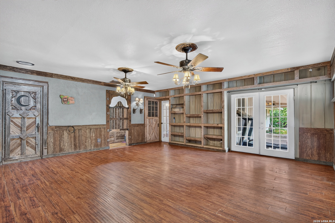
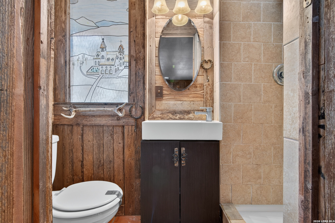
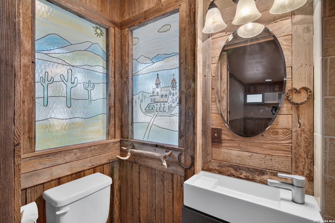
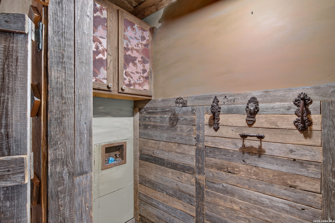
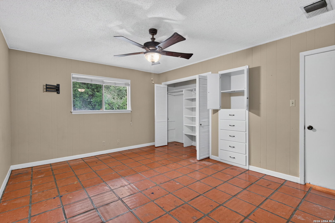
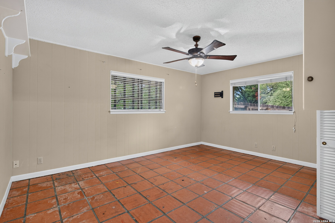
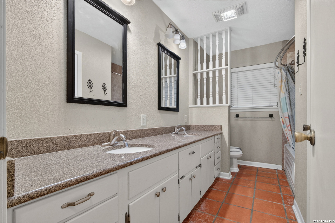
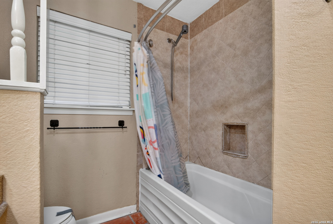
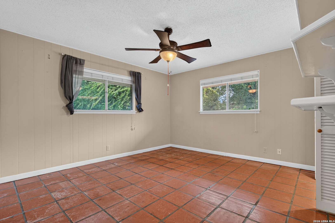
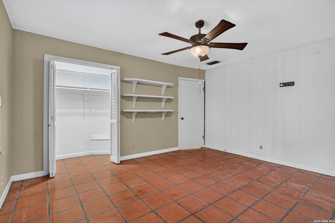
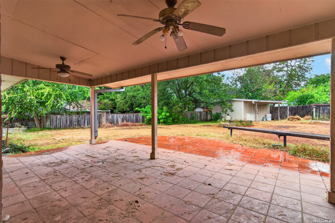
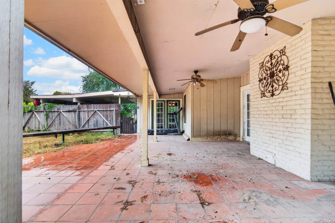
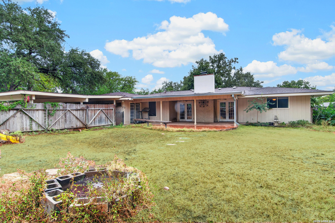
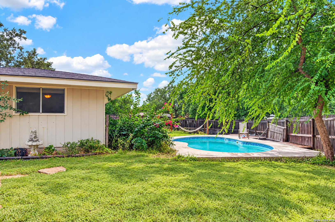
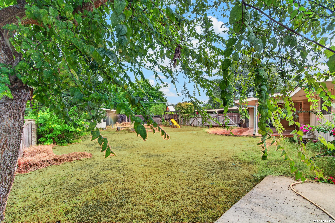
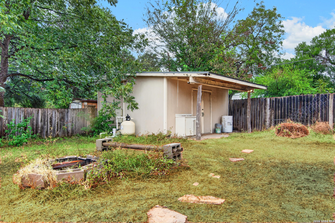
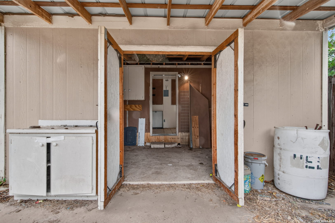
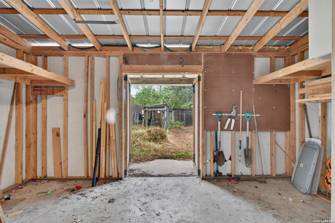
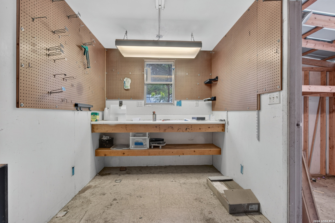
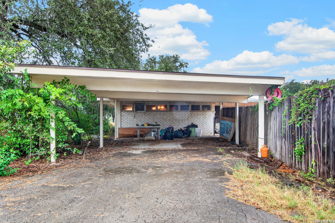
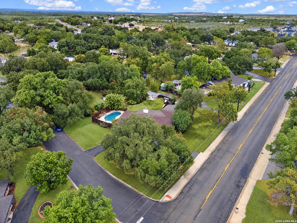
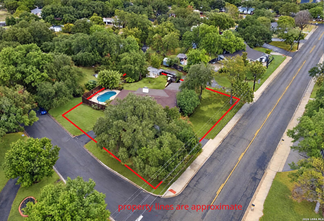
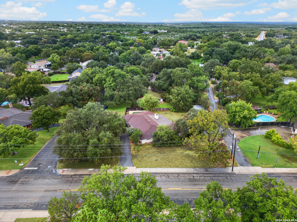
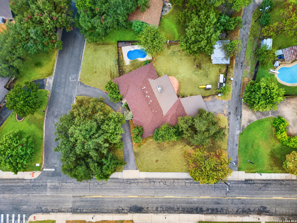
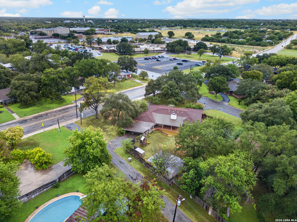
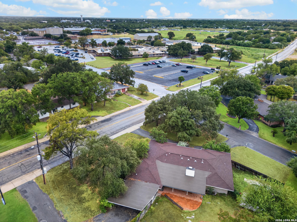
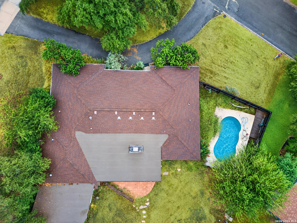
"DISTINCTIVELY SPANISH/MEDITERRANEAN STYLE" with a stucco arched, covered front porch, leading into foyer entrance. Circle driveway, lg. corner lot, with mature, shady oak trees. Providing easy ingress and egress off of Studer St. an/or Buena Vista Circle. Home that was designed for comfortable living and easy entertaining, back in the 60's. Has good bones yet so much potential! The spacious living area is warm and welcoming, featuring a beautiful wood-burning fireplace, beamed ceiling, and French doors that give the room character and charm. The updated kitchen opens to the dining area and kitchen creating a natural gathering place for family and friends. Gas range for the "Chef" is an extra plus. Small area for a breakfast or sitting area, could be used to during the holidays. The thoughtful floor plan offers plenty of room to spread out, including a versatile game /exercise room or even another bedroom, if desired. Generous storage throughout. Terracotta tile and hard tile flooring, for easy upkeep. Split bedroom arrangement, 3 bedrooms, 3 full baths. Step outside and you'll find your own backyard retreat, complete with a sparkling in-ground swimming pool, privacy fencing, covered patio area, storage and plenty of space for relaxing, entertaining, and enjoying South Texas evenings. From quiet mornings at home to summertime afternoons around the pool, this property offers the space, comfort, and character that takes to ...
+ Read More| Listing Id: | 2022103 |
|---|---|
| List Price: | $349,000 |
| Property Type: | Residential |
| Status: | New |
| Bedrooms Total: | 3 |
| Bathrooms Full: | 3 |
| Living Area: | 2,059 |
| Tax Annual Amount: | $5,472 |
| Lot Size Acres: | 0.57 |
| Architectural Style: | _1STRY, SPNSH, MDTRN |
| City: | Uvalde |
| County Or Parish: | Uvalde |
| Subdivision Name: | El Norte Subdivision |
| ZIP: | 78801 |
| Year Built: | 1967 |
| Accessible Adaptive Home: | NO |
| Additional Other Parking: | 2CAR |
| Bedroom 2 Level: | _1 |
| Bedroom 3 Level: | _1 |
| Currently Being Leased: | NO |
| Dining Room Level: | _1 |
| Elementary School: | UVALDE |
| Family Room Level: | _1 |
| Total Baths Composite Full_Half: | 3.0 |
| High School: | UVALDE |
| Kitchen Level: | _1 |
| Cooling: | _1CNTR |
| Exterior Features: | PTSLB, CVPAT, PVFNC, STRG |
| Exterior: | BRICK, WOOD |
| Fireplace: | WDBRN |
| Flooring: | STILE, CTILE |
| Foundation Details: | SLAB |
| Heating Fuel: | ELEC |
| Heating: | CNTRL |
| Inclusions: | CLFNS, CHNDL, WSHCN, DRYCN, CKTOP, BIOVN, SCOVN, GSCK, REFRI, DISPL, DSHWR, ELWTR, CITYGARBAGE |
| Occupant Type: | VACNT |
| Pool Features: | INGRN |
| Roof: | COMP |
| Window Coverings: | SOME |
| Construction: | PRE_OWNED |
| Owner Lrea_lreb: | NO |
| Parcel Number: | 05600-0013-00 |
| Builder Name: | UNKNOWN |
| Utility Supplier Gas: | CITY |
| Utility Supplier Grbge: | CITY |
| Utility Supplier Water: | CITY |
| Utility Supplier Sewer: | CITY |
| Living Length: | 20.0 |
| Family Width: | 20 |
| Bedroom 2 Length: | 15 |
| Bedroom 2 Width: | 12 |
| Kitchen Length: | 14 |
| Kitchen Width: | 11 |
| Bedroom 3 Length: | 14 |
| Bedroom 3 Width: | 12 |
| Living Width: | 15 |
| Dining Length: | 15 |
| Dining Width: | 10 |
| Family Length: | 20 |
| Study Office Length: | 10 |
| Study Office Width: | 10 |
| Directions: | From Hwy.90 and Hwy 83 intersection, go north on Getty St. Turn on Studer St., proceed, 5 blocks, to the East. Turn left, on Buena Vista Circle, first Spanish-style on the right. Parking in the circular driveway. Welcome! |
| Living Room Level: | _1 |
| MLS Area Major: | _3100 |
| Original List Price: | $349,000 |
| Sale_rent: | SALE |
| State Or Province: | TX |
| Postal Code: | 78801 |
| Lot Size Dimensions: | 143 X 173 |
| Middle Or Junior School: | UVALDE |
| Potential Short Sale: | NO |
| Price_SQFT: | $169.49 |
| Recent Rehab: | NO |
| Study_OR_Office Level: | _1 |
| Source Sqft: | D |
| Subdivision Legal Name: | EL NORTE |
| Tax Property Id: | 05600-0013-00 |
| Bathrooms Total Integer: | 3 |
| Taxed By Mltpl Counties: | NO |
| Hoa Mandatory: | NONE |
| Proposed Terms: | CONV, CASH |
| Listing Terms: | CONV, FHA, VA, CASH |
| Fireplace Features: | WDBRN |
| Floor: | STILE, CTILE |
| Foundation: | SLAB |
| Garage Parking: | NONE |
| Possession: | CLSFD |
| Tax Year: | 2025 |
| Architectural Style: | _1STRY, SPNSH, MDTRN |
| Direction Faces: | W |
| Association Amenities: | PARK |
| Window Features: | SOME |
| Levels: | _1 |
| Pool Private?: | Yes |
| Air Conditioning: | _1CNTR |
| Occupancy: | VACNT |
| Number Of Fireplaces: | _1 |
| Sab Primary Bath Rr: | TSCMB, DBLVN |
| Sab Primary Bedroom Rr: | SPLIT, WLKIN, CLFAN, FLBT |
| Room Primary Bedroom Length: | 16 |
| Room Primary Bedroom Width: | 14 |
| Room Primary Bath Length: | 11 |
| Room Primary Bath Width: | 15 |
| Sab Primary Bedroom Closet Length: | $4.00 |
| Sab Primary Bedroom Closet Level: | _1 |
| Sab Primary Bedroom Closet Width: | $4.00 |
| Sab Primary Bedroom Level: | _1 |
| Sab Primary Bath Level: | _1 |
| Sab Primary Bath Co: | DBLVN |
| Sab Primary Bedroom Co: | SPLIT, WLKIN, FLBT |
| Sab Primary Bath Re: | TSCMB, DBLVN |
| Sab Primary Bedroom Re: | SPLIT, WLKIN, CLFAN, FLBT |
Listing Courtesy of: Pat Haby Realty
Listing Agent: Patricia Haby
(830) 591-3318
Mortgage Calculator
The data on this website relating to real estate for sale comes in part from the IDX Program of the LERA MLS.
IDX information is provided exclusively for consumers’ personal, non-commercial use, that it may not be used for any purpose other than to identify prospective properties consumers may be interested in purchasing, and that the data is deemed reliable but is not guaranteed accurate by the MLS. The MLS may, at its discretion, require use of other disclaimers as necessary to protect participants and/or the MLS from liability.
© 2026 LERA MLS.
LERA MLS data last updated on October 08, 2026 05:02 PM - ET.
Property Last Updated: October 08, 2026 05:02 PM - ET
