102 SPARROW HAWK TRL
Boerne, TX 78006
$365,000
Open Houses
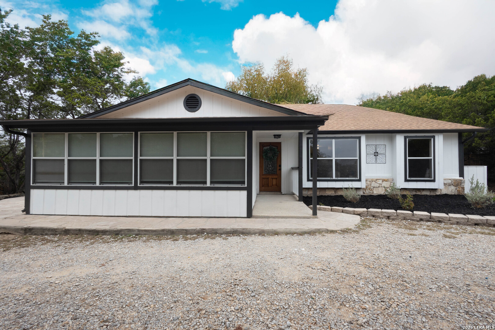
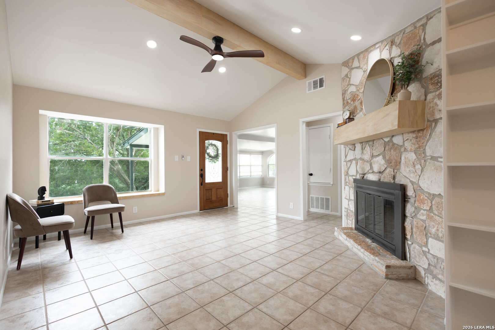
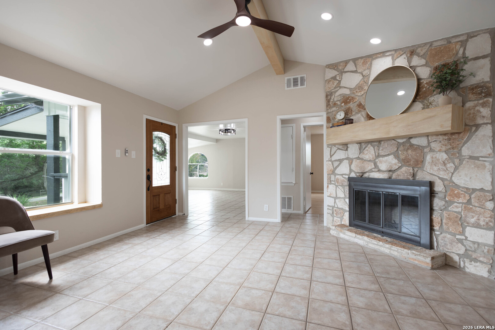
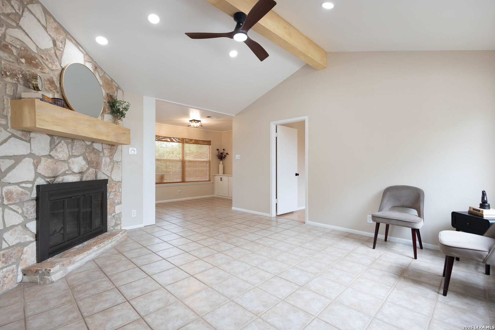
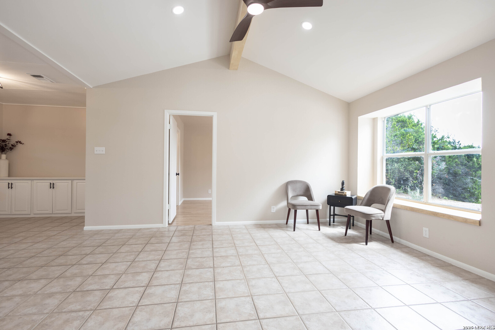
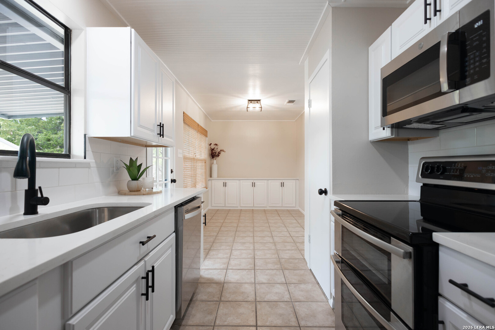
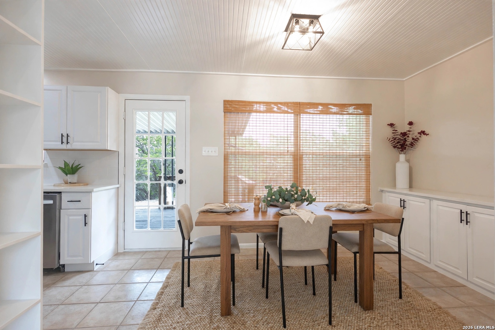
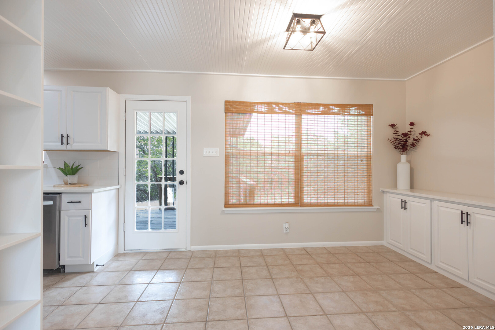
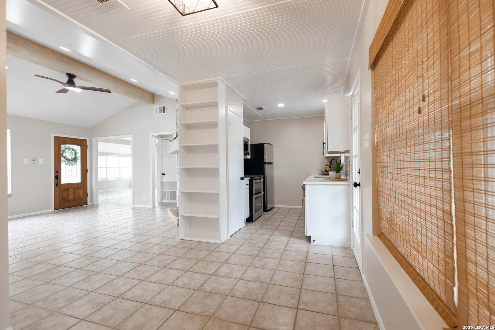
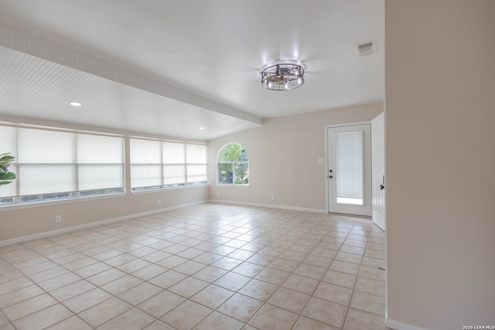
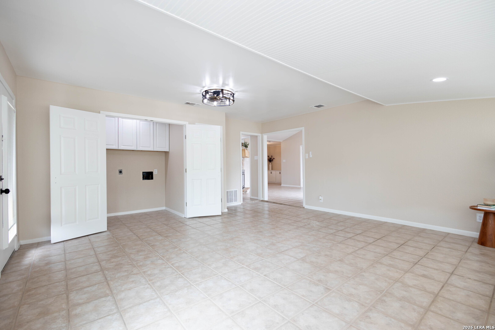
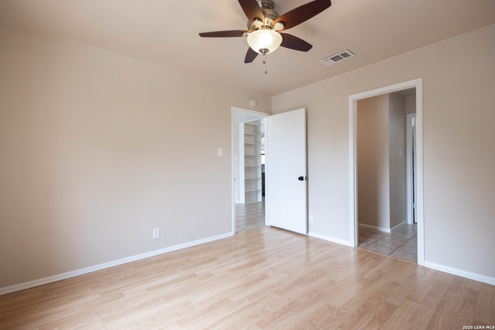
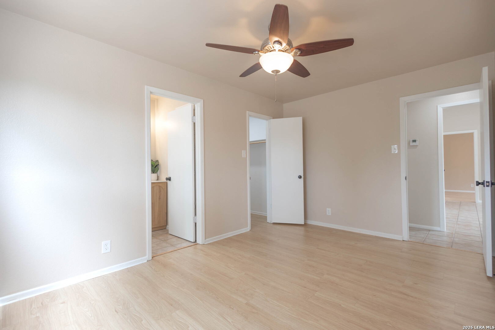
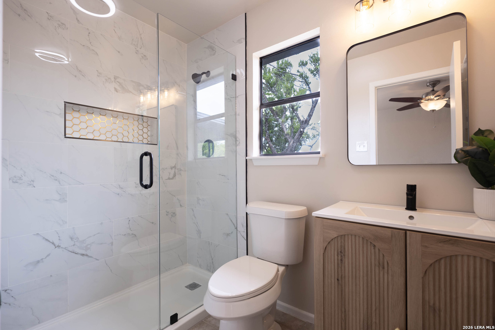
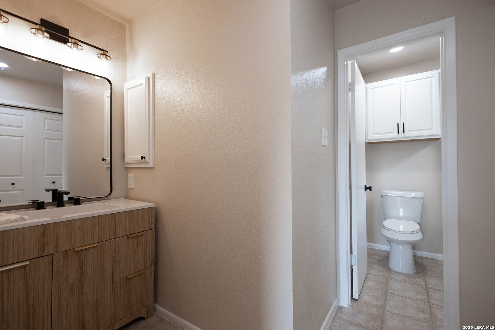
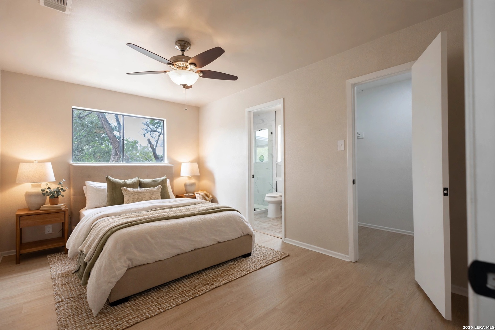
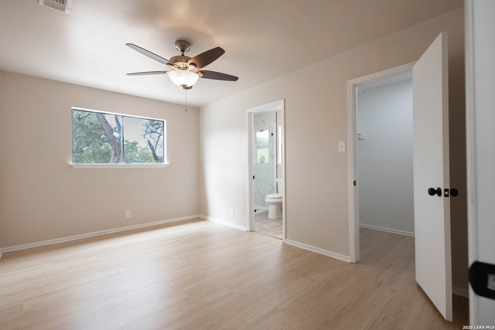
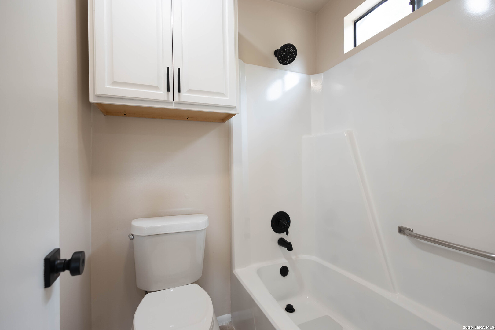
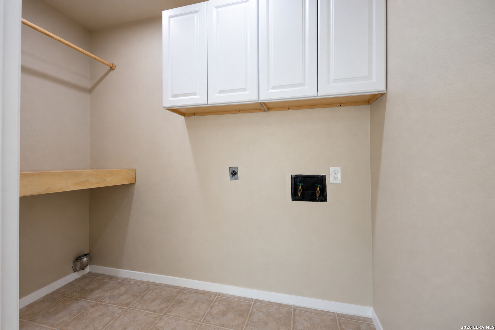
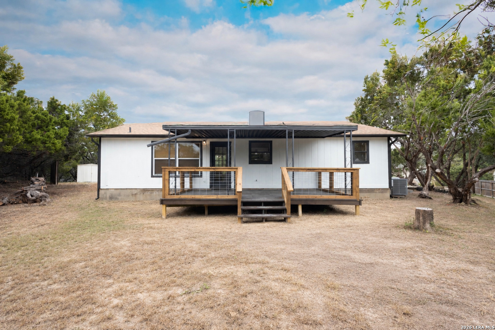
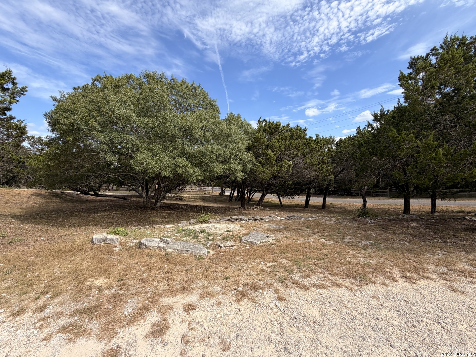
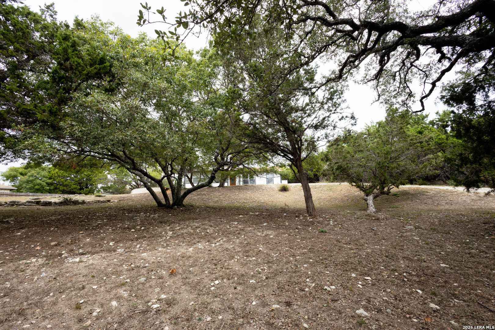
SELLER OFFERING A 1-1 RATE BUYDOWN with preferred lender! Take advantage of a lower interest rate during your first year of homeownership. See us for details. CHARMING 2 BEDROOM HOME ON .74 ACRE IN RANGER CREEK. Enjoy peaceful country living in this renovated 2 bed, 2 bath home on approx .74 acre in desirable Ranger Creek. Mature trees offer privacy and shade, with a new back porch and fresh landscaping for relaxing or entertaining. Big items are done: new HVAC, roof only a few years old, and fresh interior and exterior paint. Inside, enjoy tile and laminate flooring, a cozy fireplace, and new recessed lighting, ceiling fans and hardware throughout. Kitchen and breakfast nook feature new cabinets, granite countertops and new appliances. The primary bath is fully renovated with a walk-in shower, and both baths have new vanities, mirrors and lighting. A renovated bonus room with laundry adds flexible space. Circle driveway, extra parking and a separate storage building. Ideal as a full-time home, weekend retreat or investment. Neighborhood amenities include a pool, clubhouse, tennis courts, half-court basketball and a park with playground.
| Listing Id: | 2020103 |
|---|---|
| List Price: | $365,000 |
| Property Type: | Residential |
| Status: | New |
| Bedrooms Total: | 2 |
| Bathrooms Full: | 2 |
| Living Area: | 1,258 |
| Association Fee: | $53 |
| Tax Annual Amount: | $4,722 |
| Lot Size Acres: | 0.742 |
| Architectural Style: | _1STRY, TRDNL |
| City: | Boerne |
| County Or Parish: | Kendall |
| Subdivision Name: | Ranger Creek |
| ZIP: | 78006 |
| Year Built: | 1985 |
| Accessible Adaptive Home: | NO |
| Additional Other Parking: | CRCLR, PAD, UPDR |
| Bedroom 2 Level: | _1 |
| Breakfast Room Level: | _1 |
| Currently Being Leased: | NO |
| Dining Room Level: | _1 |
| Elementary School: | FABRA |
| Energy Efficiency: | CFANS |
| Family Room Level: | _1 |
| Total Baths Composite Full_Half: | 2.0 |
| Association Name: | RANGER CREEK HOA |
| High School: | BOERNE |
| Kitchen Level: | _1 |
| Cooling: | _1CNTR |
| Exterior Features: | DK_BL, PRFNC, DBLPN, STRG, TREES |
| Exterior: | STONE, SDING |
| Fireplace: | ONE, LIVRM |
| Flooring: | CTILE, LMNAT |
| Foundation Details: | SLAB |
| Heating Fuel: | ELEC |
| Heating: | OTHER |
| Inclusions: | CLFNS, WSHCN, DRYCN, STVRN, DSHWR, SMKAL, ELWTR |
| Lot Features: | CNTY, IRR, MATURETREES, SLOPING |
| Occupant Type: | VACNT |
| Pool Features: | NONE |
| Roof: | COMP |
| Window Coverings: | SOME |
| Construction: | PRE_OWNED |
| Owner Lrea_lreb: | YES |
| School District: | BOERNE |
| Parcel Number: | 1561110010260 |
| Builder Name: | Unknown |
| Utility Supplier Gas: | N/A |
| Utility Supplier Elec: | BEC |
| Utility Supplier Grbge: | Private |
| Utility Supplier Water: | Community |
| Utility Supplier Sewer: | Septic |
| Living Length: | 19.0 |
| Family Width: | 15 |
| Bedroom 2 Length: | 12 |
| Bedroom 2 Width: | 11 |
| Kitchen Length: | 10 |
| Kitchen Width: | 8 |
| Breakfast Length: | 13 |
| Breakfast Width: | 9 |
| Living Width: | 18 |
| Dining Length: | 6 |
| Dining Width: | 8 |
| Family Length: | 16 |
| Utility Length: | 12 |
| Utility Width: | 4 |
| Directions: | From IH 10 West exit to Ranger Creek Road, left on Ranger Creek Road, left at the turnaround, right on Doeskin Drive, left on Viewpoint Drive West, right on Scissors Tail Trail right onto Sparrow Hawk Trail. Property will be on the right. |
| Living Room Level: | _1 |
| MLS Area Major: | _2504 |
| Original List Price: | $365,000 |
| Sale_rent: | SALE |
| State Or Province: | TX |
| Postal Code: | 78006 |
| Middle Or Junior School: | BOERNE_N |
| Potential Short Sale: | NO |
| Price_SQFT: | $290.14 |
| Recent Rehab: | YES |
| Source Sqft: | D |
| Subdivision Legal Name: | RANGER CREEK |
| Tax Property Id: | 1561110010260 |
| Bathrooms Total Integer: | 2 |
| Utility Room Level: | _1 |
| Association Fee Frequency: | M |
| Taxed By Mltpl Counties: | NO |
| Hoa Mandatory: | MAND |
| Multiple Hoa: | NO |
| Payment Frequency: | M |
| Assoc Transfer Fee: | $250.00 |
| Proposed Terms: | CONV, CASH |
| Listing Terms: | CONV, FHA, VA, CASH |
| Fireplace Features: | ONE, LIVRM |
| Floor: | CTILE, LMNAT |
| Foundation: | SLAB |
| Garage Parking: | NONE |
| Possession: | CLSFD |
| Tax Year: | 2025 |
| Lot Improvements: | COUNTYRD |
| Architectural Style: | _1STRY, TRDNL |
| Association Amenities: | POOL, TNNIS, PARK |
| Window Features: | SOME |
| Levels: | _1 |
| Air Conditioning: | _1CNTR |
| Occupancy: | VACNT |
| Number Of Fireplaces: | _1 |
| Sab Primary Bath Rr: | SONLY, SNGVN |
| Sab Primary Bedroom Rr: | SPLIT, DWNST, CLFAN, FLBT |
| Room Primary Bedroom Length: | 13 |
| Room Primary Bedroom Width: | 10 |
| Room Primary Bath Length: | 8 |
| Room Primary Bath Width: | 6 |
| Sab Primary Bedroom Closet Length: | $6.00 |
| Sab Primary Bedroom Closet Level: | _1 |
| Sab Primary Bedroom Closet Width: | $5.00 |
| Sab Primary Bedroom Level: | _1 |
| Sab Primary Bath Level: | _1 |
| Sab Primary Bath Co: | SONLY, SNGVN |
| Sab Primary Bedroom Co: | SPLIT, DWNST, FLBT |
| Sab Primary Bath Re: | SONLY, SNGVN |
| Sab Primary Bedroom Re: | SPLIT, DWNST, CLFAN, FLBT |
Listing Courtesy of: Keller Williams Boerne
Listing Agent: Dainelle Scott
(210) 300-2744
Mortgage Calculator
The data on this website relating to real estate for sale comes in part from the IDX Program of the LERA MLS.
IDX information is provided exclusively for consumers’ personal, non-commercial use, that it may not be used for any purpose other than to identify prospective properties consumers may be interested in purchasing, and that the data is deemed reliable but is not guaranteed accurate by the MLS. The MLS may, at its discretion, require use of other disclaimers as necessary to protect participants and/or the MLS from liability.
© 2026 LERA MLS.
LERA MLS data last updated on October 08, 2026 05:02 PM - ET.
Property Last Updated: October 08, 2026 05:02 PM - ET
