10303 GAIL RD, #1
Austin, TX 78748
$500,000
Open Houses
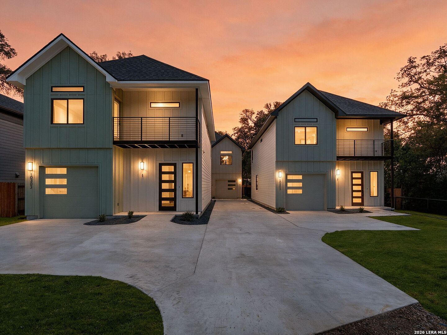
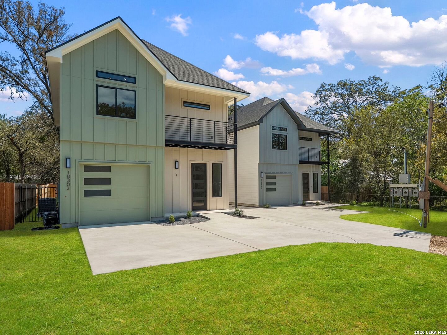
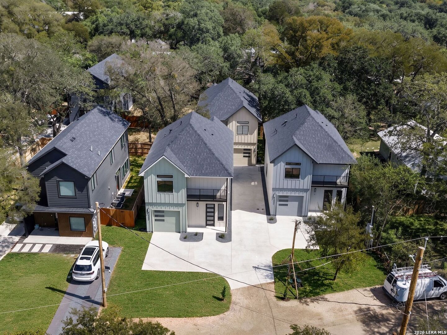
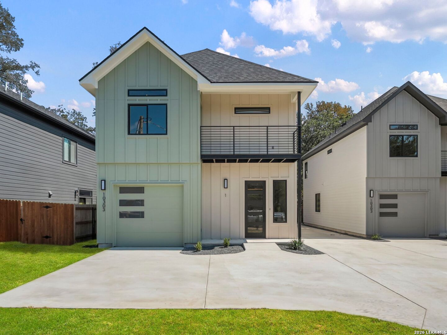
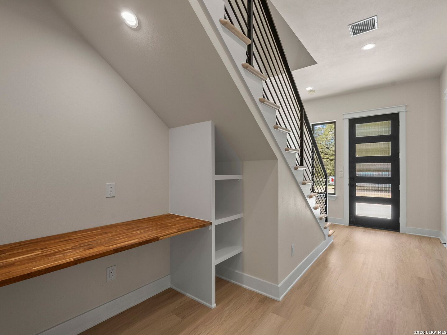
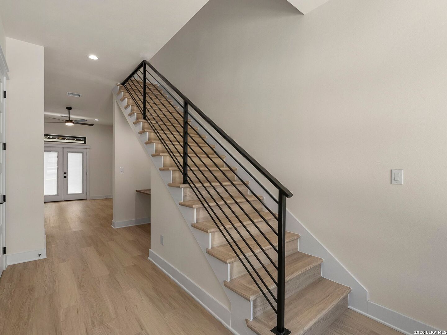
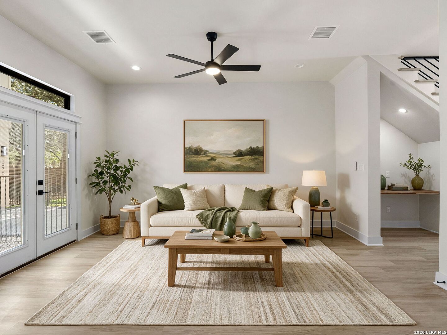
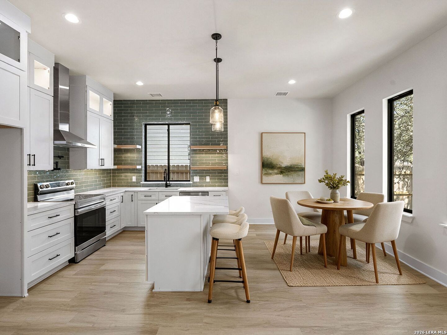
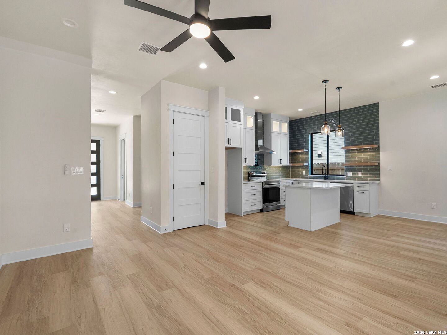
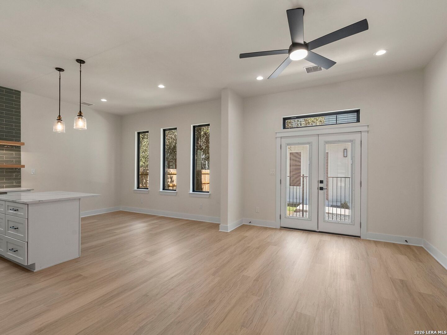
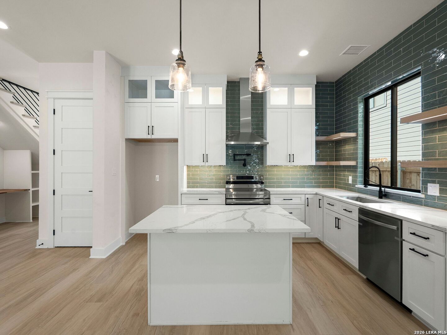
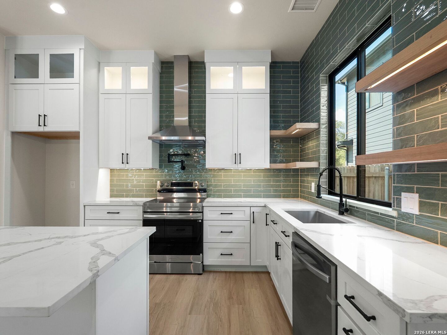
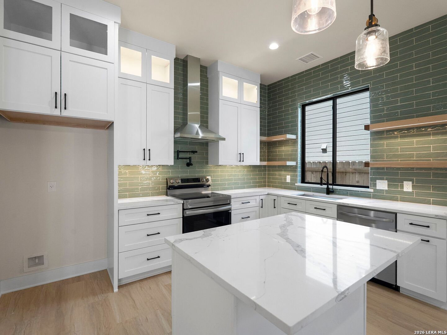
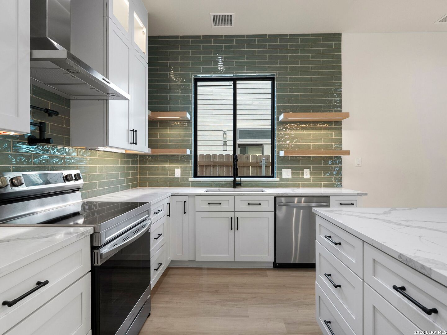
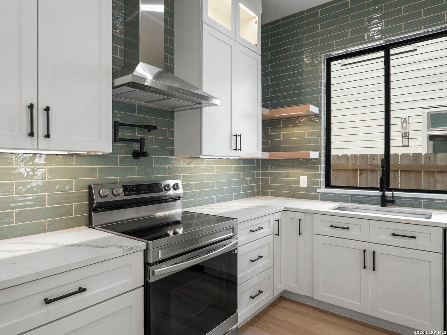
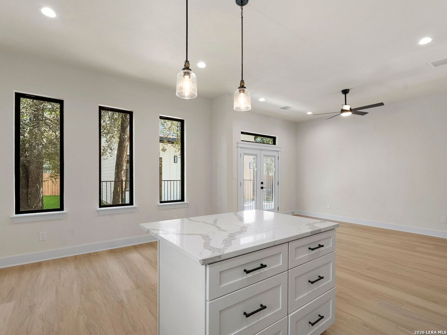
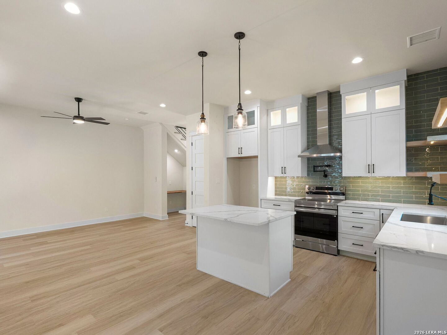
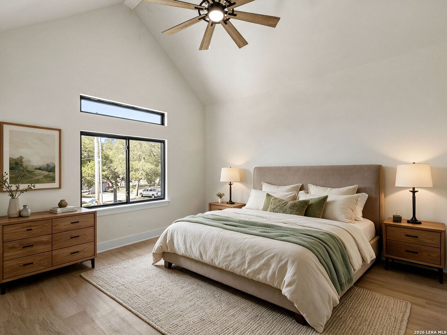
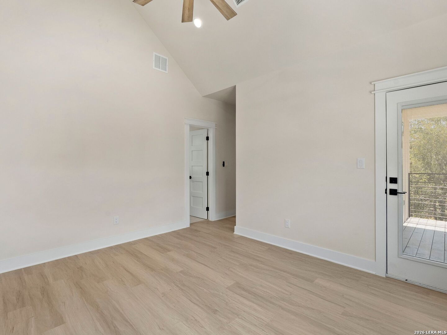
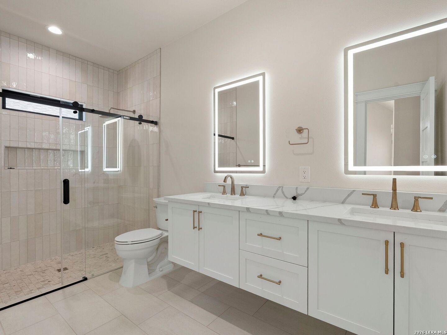
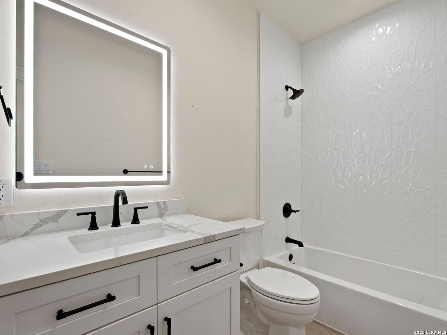
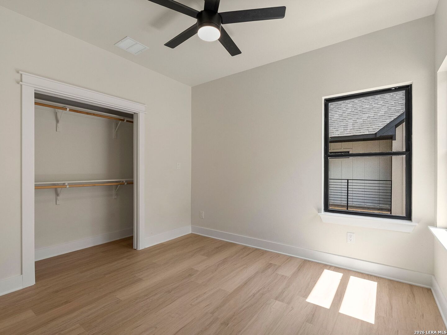
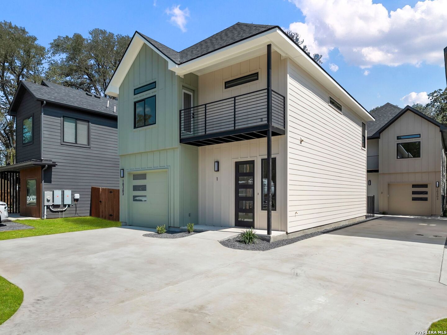
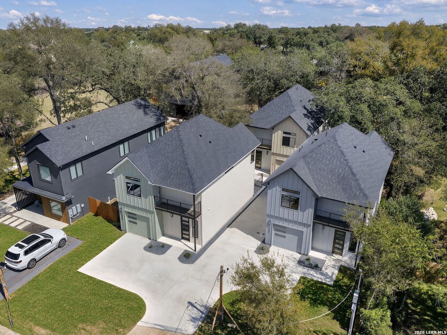
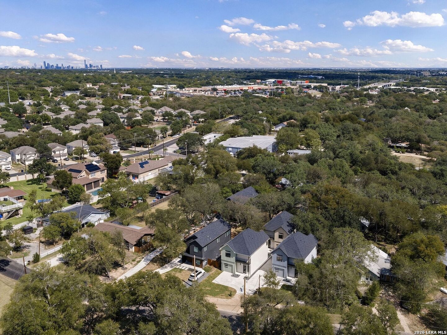
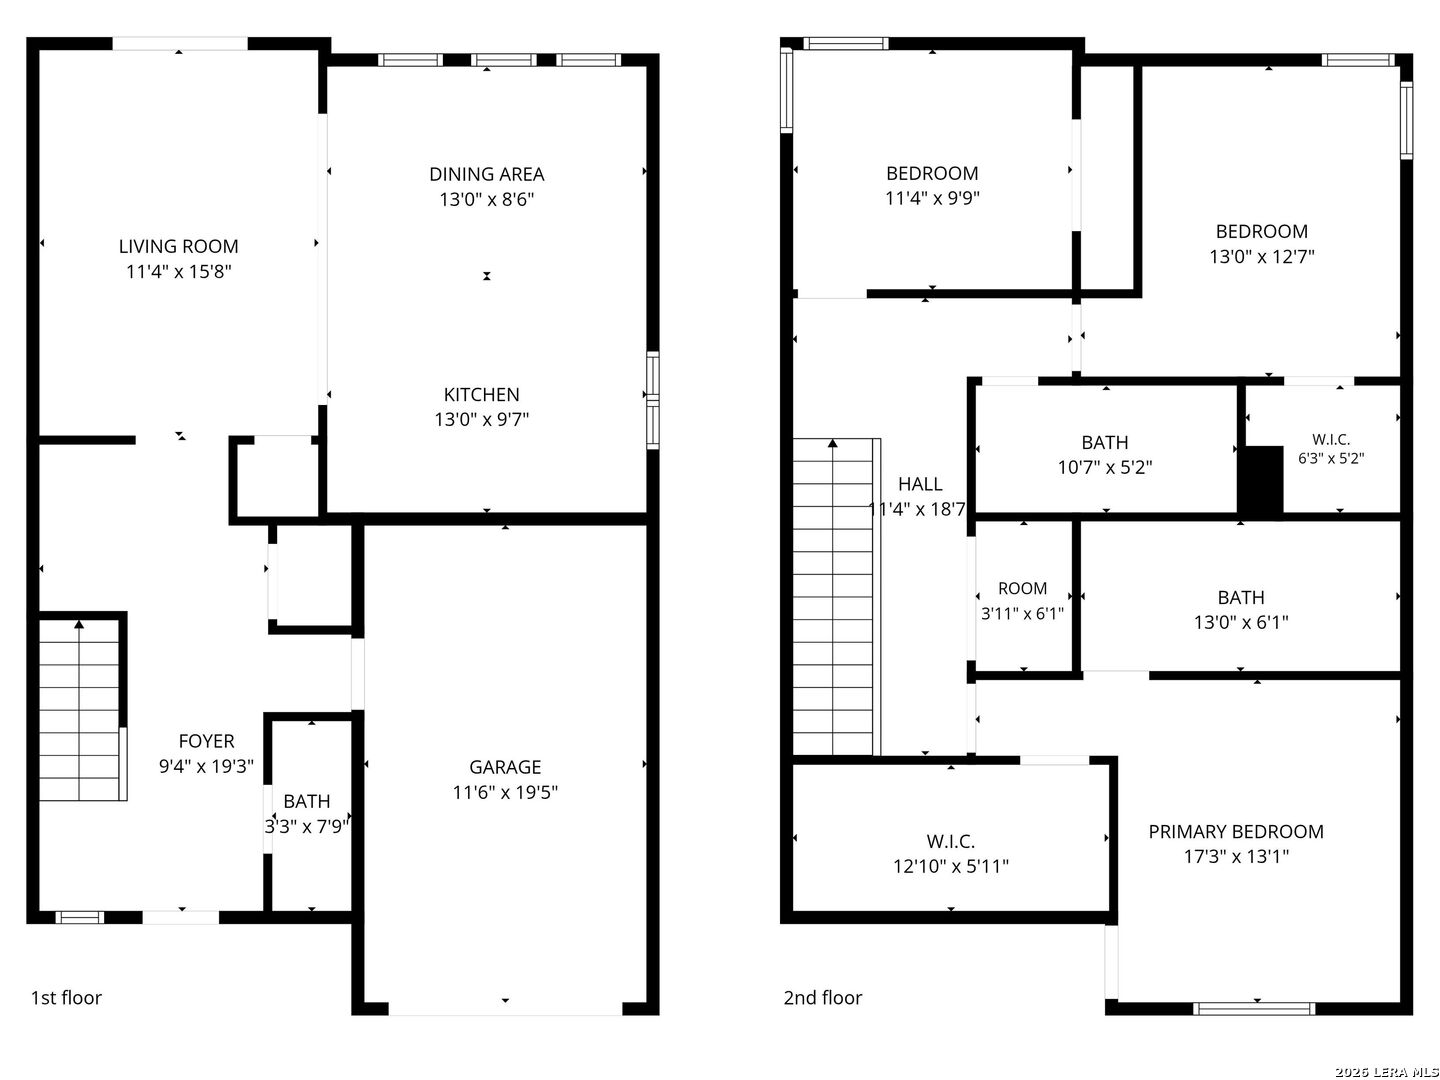
Contemporary architecture, refined finishes, and an exceptional South Austin location define The Gail Project. This luxury freestanding residence offers a thoughtfully designed modern layout complemented by luxury vinyl plank flooring, LED lighting throughout, and energy-efficient spray foam insulation. At the heart of the home, the kitchen pairs style with function, featuring stainless steel appliances, a generous center island, pot filler at the range, and a dramatic backsplash extending to the ceiling. A custom-designed nook beneath the staircase adds built-in shelving and a desk, creating an elegant and efficient space for working from home or everyday organization. Upstairs, the primary suite opens to a private balcony terrace, offering a seamless extension of the living space. The conveniently located laundry closet keeps daily routines close at hand, while contemporary baths are finished with LED-lit mirrors and layered lighting for a polished, sophisticated ambiance. Outdoors, a private yard enclosed by wrought iron fencing provides space to relax, entertain, or enjoy Austin's year-round outdoor lifestyle, while an attached one-car garage adds everyday convenience. Ideally positioned near the vibrant Manchaca and Slaughter corridors, The Gail Project places you moments from an evolving collection of South Austin dining, entertainment, retail, coffee shops, and neighborhood favorites. Surrounded by the energy and continued growth of South Austin, this distinctive residence offers a sophisticated interpretation of modern Austin living-where thoughtful design, private outdoor space, and an increasingly ...
+ Read More| Listing Id: | 1999000 |
|---|---|
| List Price: | $500,000 |
| Property Type: | Condo/Townhouse |
| Status: | New |
| Bedrooms Total: | 3 |
| Bathrooms Full: | 2 |
| Bathrooms Half: | 1 |
| Living Area: | 1,595 |
| Association Fee: | $0 |
| Tax Annual Amount: | $7,280 |
| City: | Austin |
| County Or Parish: | Travis |
| Subdivision Name: | Out/Travis |
| ZIP: | 78748 |
| Year Built: | 2026 |
| Accessible Adaptive Home: | NO |
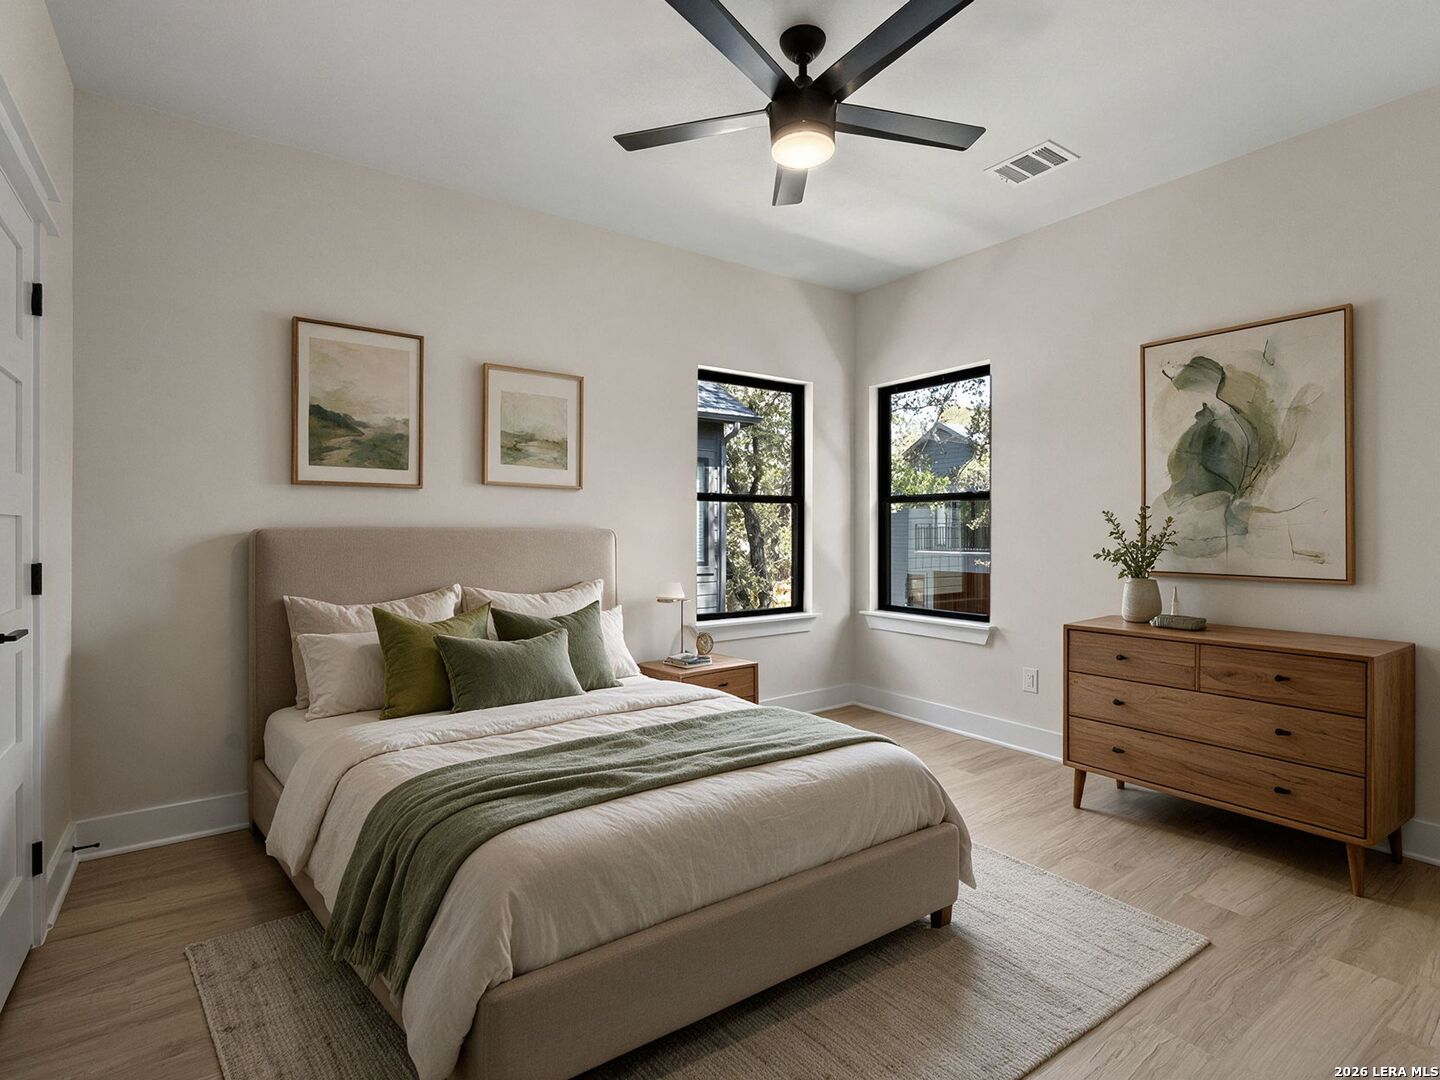
| Bedroom 2 Level: | _2 |
| Bedroom 3 Level: | _2 |
| Dining Room Level: | _1 |
| Entry Room Level: | _1 |
| Elementary School: | CALL_DIST |
| Total Baths Composite Full_Half: | 2.1 |
| Association Name: | 10303 GAIL RD. CONDO |
| High School: | CALL_DIST |
| Kitchen Level: | _1 |
| Cooling: | _1CNTR |
| Community Features: | NONE |
| Exterior: | SDING |
| Fireplace: | NA |
| Flooring: | CTILE, VINYL |
| Foundation Details: | SLAB |
| Heating Fuel: | ELEC |
| Heating: | CNTRL |
| Inclusions: | CLFNS, WSHCN, DRYCN, STVRN, DISPL, DSHWR, ICMKR, SMKAL, ELWTR, SLCNT |
| Occupant Type: | VACNT |
| Roof: | COMP |
| Security Features: | NA |
| Window Coverings: | SOME |
| Construction: | NEW |
| Owner Lrea_lreb: | NO |
| Parcel Number: | 346226 |
| Builder Name: | Twelve Point Construction |
| Living Length: | 11.0 |
| Bedroom 2 Length: | 11 |
| Bedroom 2 Width: | 10 |
| Kitchen Length: | 13 |
| Kitchen Width: | 10 |
| Bedroom 3 Length: | 13 |
| Bedroom 3 Width: | 13 |
| Living Width: | 16 |
| Dining Length: | 13 |
| Dining Width: | 9 |
| Utility Length: | 4 |
| Entry Width: | 19 |
| Utility Width: | 6 |
| Entry Length: | 9 |
| Directions: | From Manchaca and Slaughter. Turn on Riddle to Gail (L). Property on your left |
| Living Room Level: | _1 |
| Address 2: | 1 |
| MLS Area Major: | _3100 |
| Original List Price: | $500,000 |
| Sale_rent: | SALE |
| State Or Province: | TX |
| Postal Code: | 78748 |
| Middle Or Junior School: | CALL_DIST |
| Potential Short Sale: | NO |
| Price_SQFT: | $313.47 |
| Source Sqft: | D |
| Stories Total: | 2 |
| Subdivision Legal Name: | OUT/TRAVIS COUNTY |
| Tax Property Id: | 346226 |
| Bathrooms Total Integer: | 3 |
| Utility Room Level: | _2 |
| Association Fee Frequency: | A |
| Taxed By Mltpl Counties: | NO |
| Hoa Mandatory: | MAND |
| Multiple Hoa: | NO |
| Payment Frequency: | A |
| Proposed Terms: | CONV, CASH |
| Listing Terms: | CONV, FHA, VA, CASH |
| Entry Level: | 1 |
| Condominium Management: | OTH |
| Association Fee Includes: | NONE |
| Fireplace Features: | NA |
| Floor: | CTILE, VINYL |
| Foundation: | SLAB |
| Interior Features: | _1LVAR, EATIN, ISLND, UTARI, BDSUP, HICEL, OPNFL |
| Garage Parking: | _1GAR, ATT |
| Possession: | CLSFD |
| Unit Levels: | _2LVL |
| Units Exterior Features: | COVPT, DECK |
| Tax Year: | 2026 |
| Window Features: | SOME |
| Air Conditioning: | _1CNTR |
| Occupancy: | VACNT |
| Number Of Fireplaces: | _0 |
| Sab Primary Bath Rr: | SONLY, DBLVN |
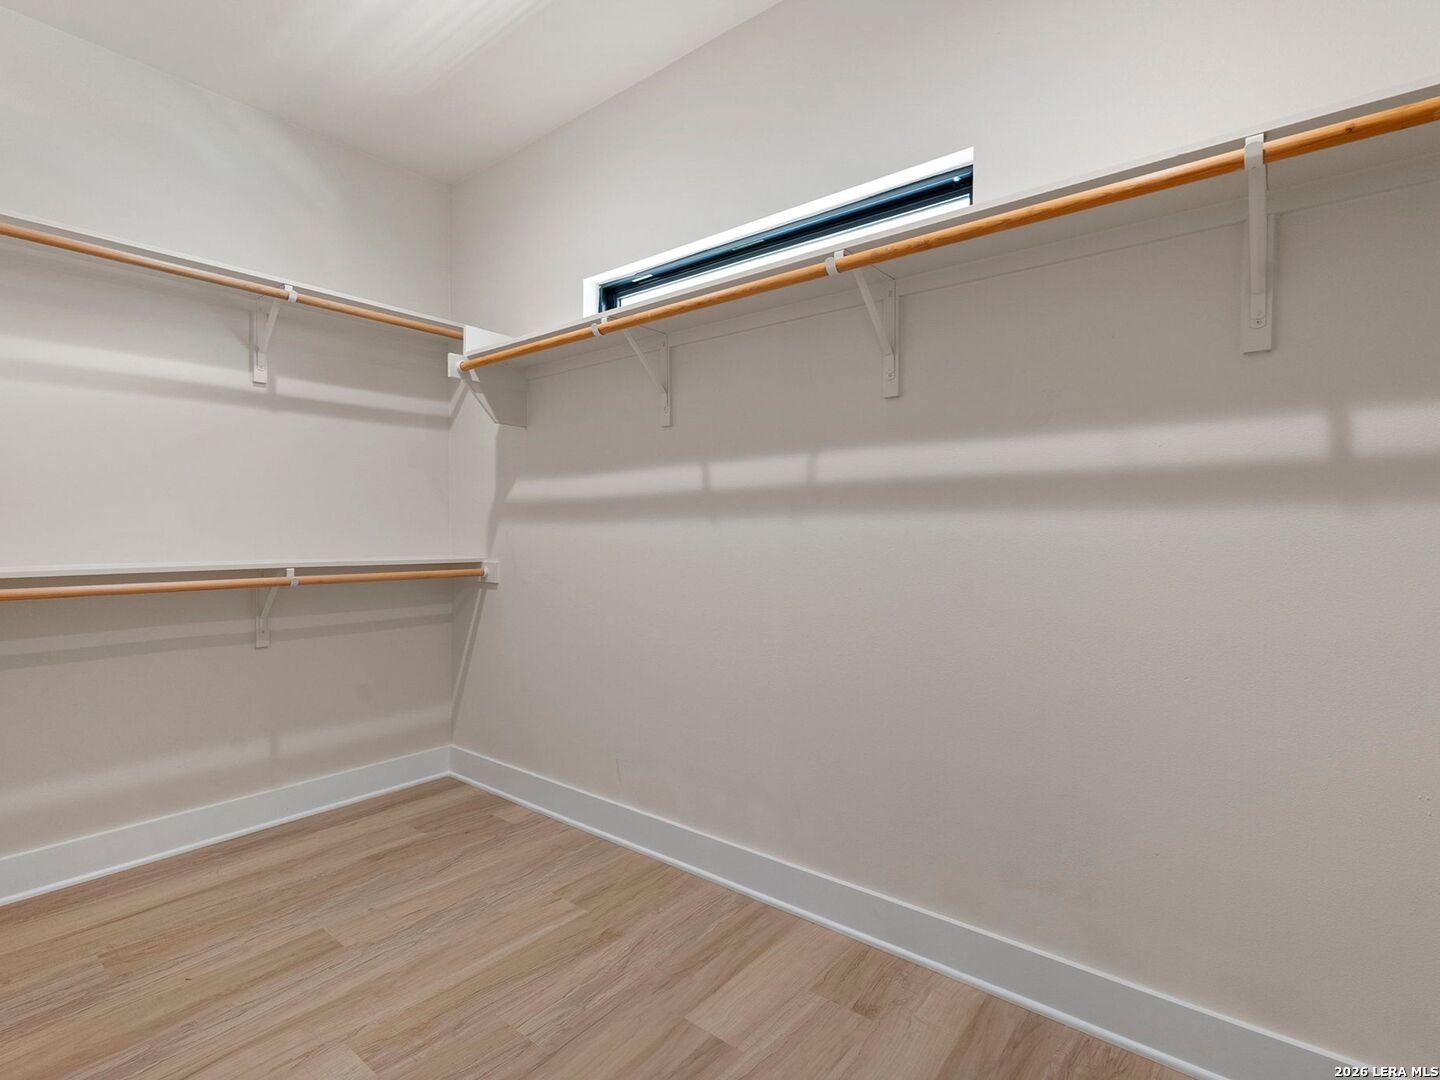
| Sab Primary Bedroom Rr: | UPSTR, WLKIN, FLBT |
| Room Primary Bedroom Length: | 17 |
| Room Primary Bedroom Width: | 13 |
| Room Primary Bath Length: | 13 |
| Room Primary Bath Width: | 6 |
| Sab Primary Bedroom Level: | _2 |
| Sab Primary Bath Level: | _2 |
| Sab Primary Bath Co: | SONLY, DBLVN |
| Sab Primary Bedroom Co: | UPSTR, WLKIN, FLBT |
| Sab Primary Bath Re: | SONLY, DBLVN |
| Sab Primary Bedroom Re: | UPSTR, WLKIN, FLBT |
Listing Courtesy of: Kuper Sotheby's Int'l Realty
Listing Agent: Inaky Strick
(832) 922-8218
Mortgage Calculator
The data on this website relating to real estate for sale comes in part from the IDX Program of the LERA MLS.
IDX information is provided exclusively for consumers’ personal, non-commercial use, that it may not be used for any purpose other than to identify prospective properties consumers may be interested in purchasing, and that the data is deemed reliable but is not guaranteed accurate by the MLS. The MLS may, at its discretion, require use of other disclaimers as necessary to protect participants and/or the MLS from liability.
© 2026 LERA MLS.
LERA MLS data last updated on October 08, 2026 05:02 PM - ET.
Property Last Updated: October 08, 2026 05:02 PM - ET
