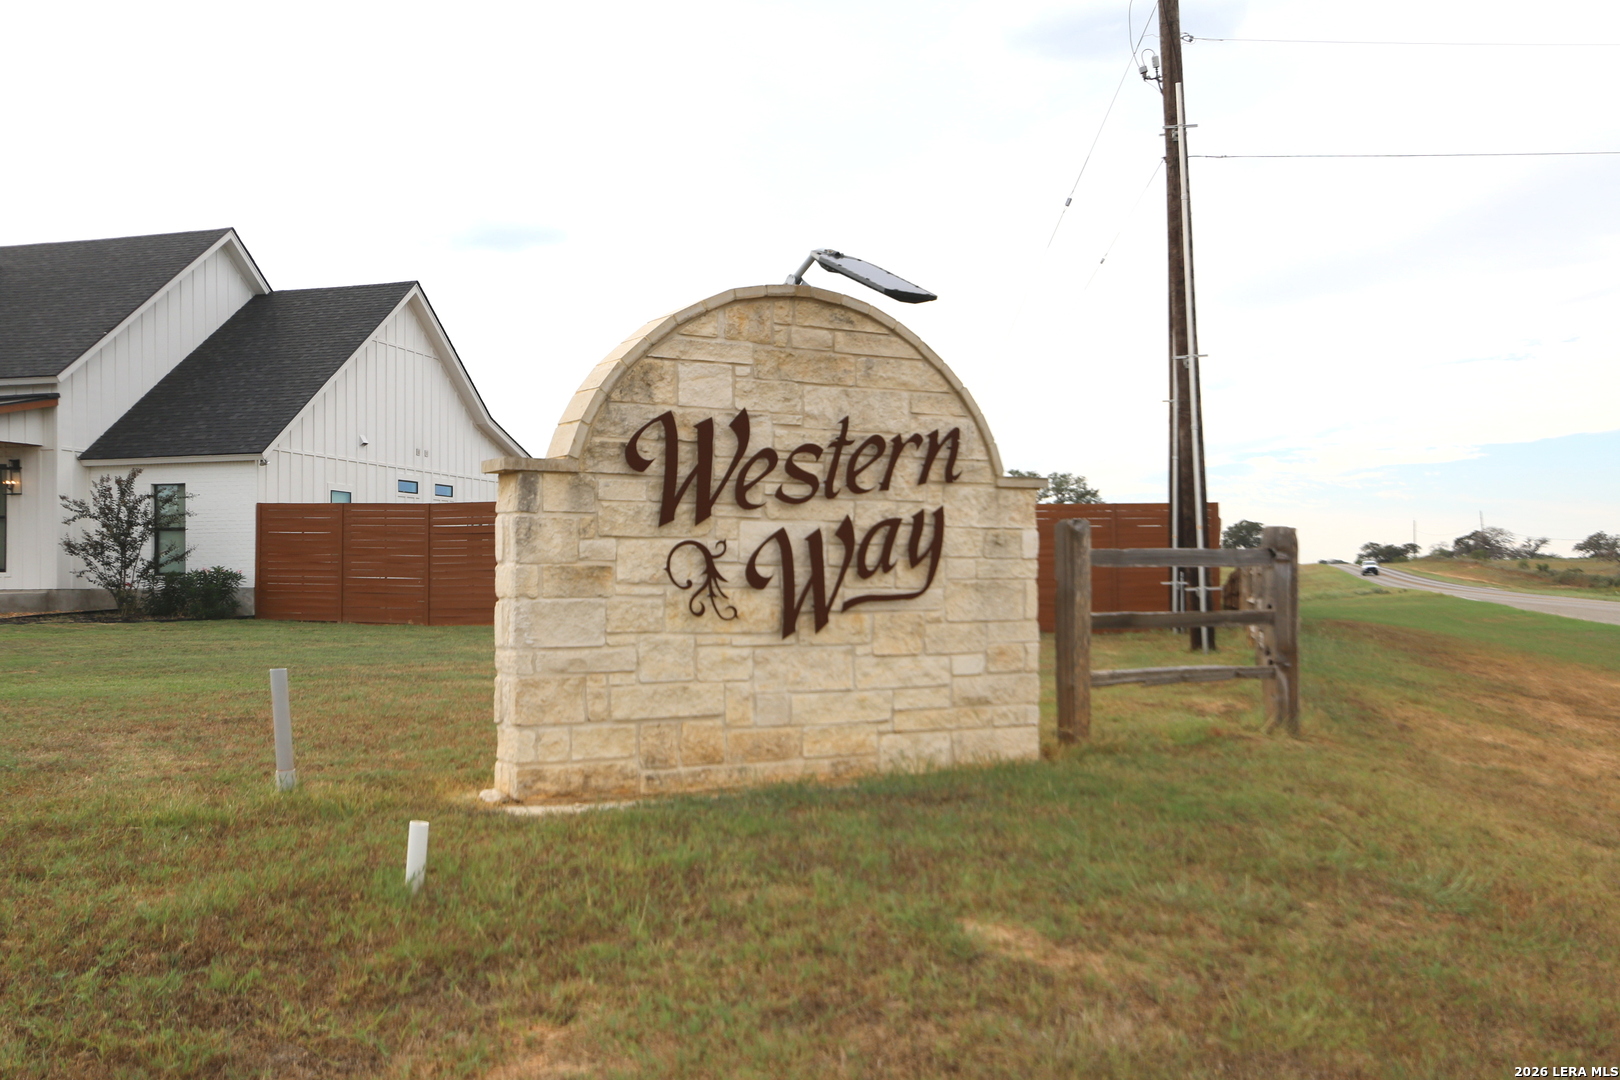
120 Western Way
Adkins, TX 78101
$630,000
Open Houses
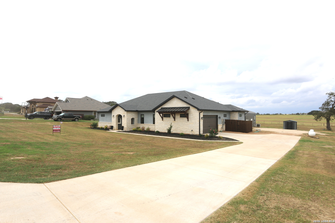
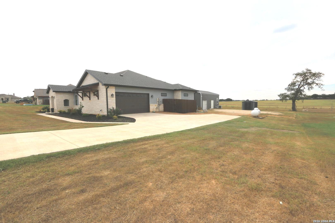
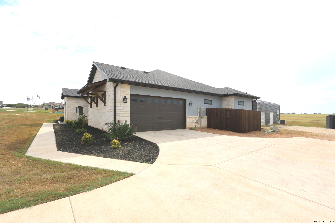
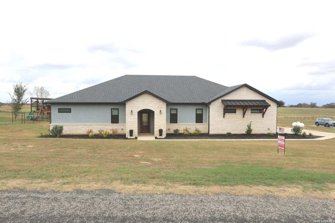
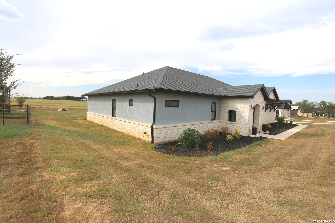
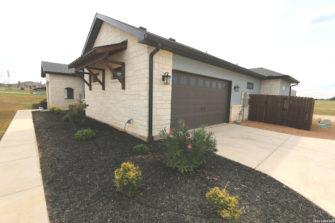
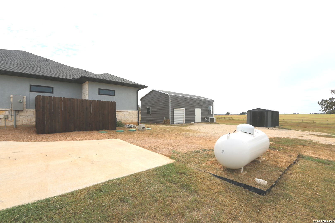
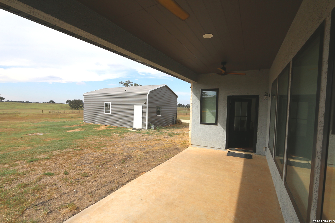
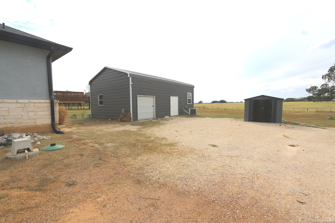
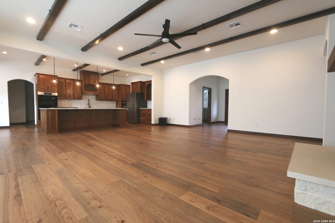
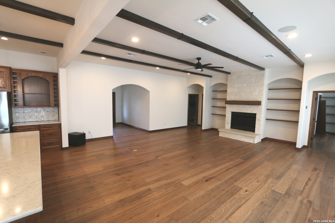
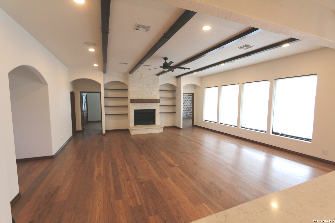
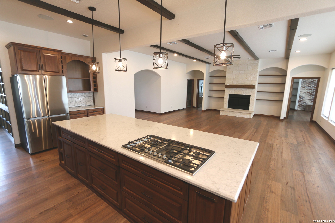
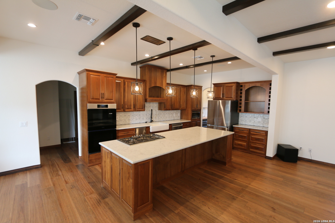
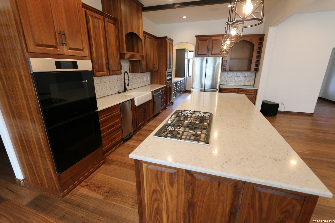
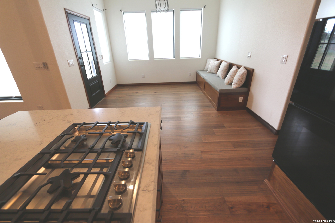
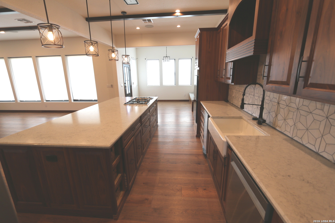
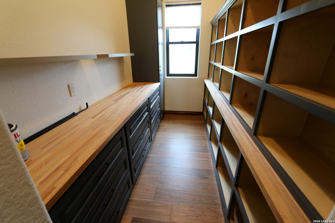
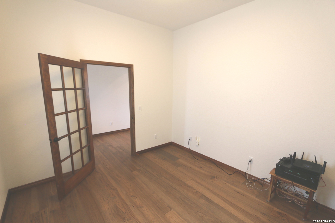
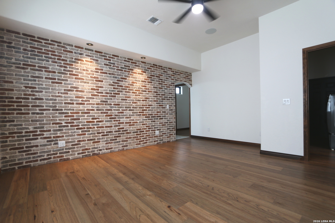
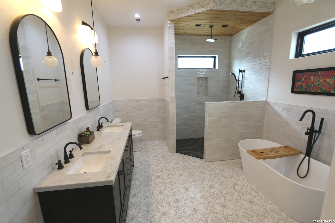
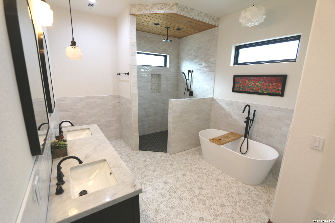
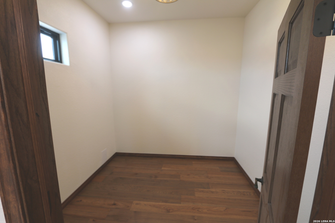
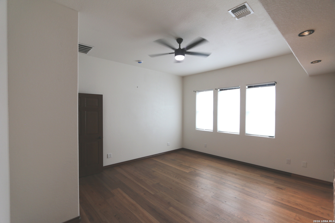
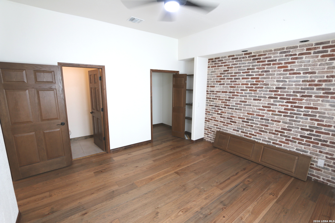
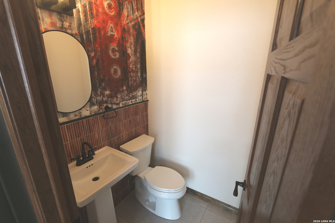
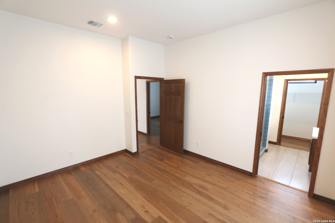
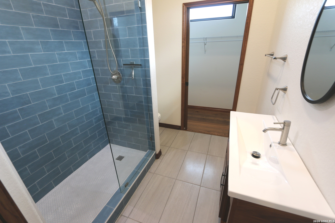
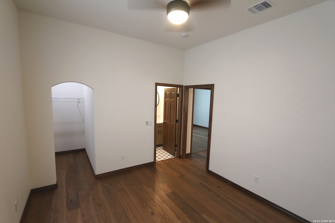
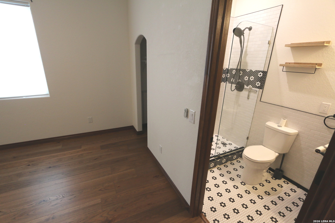
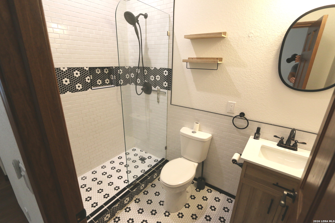
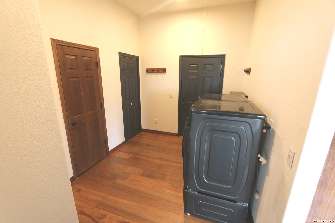
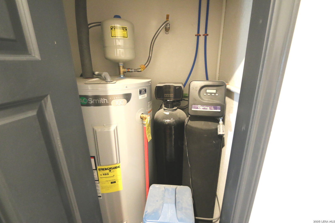
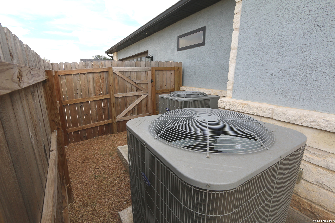
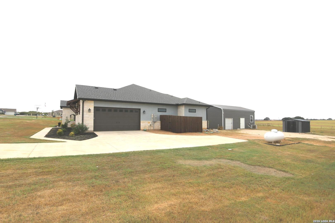
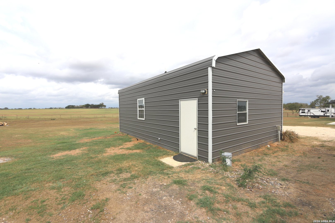
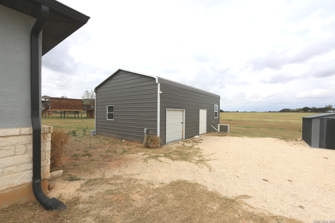
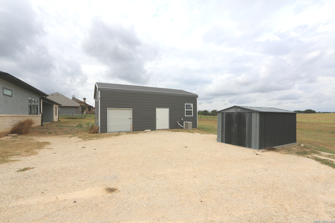
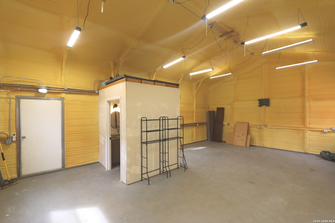
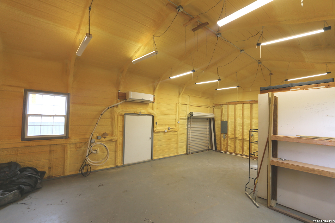
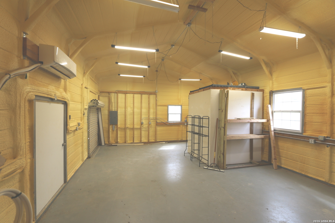
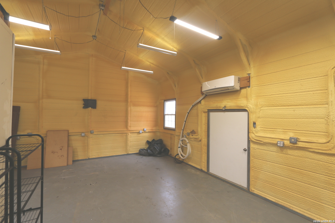
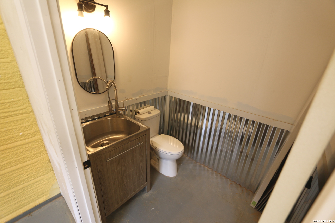
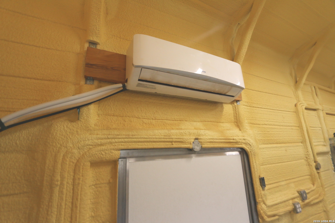
***OPEN HOUSE SAT-SUN 10-11 OCT 1-3 PM *** Very Clean 1-Owner "CUSTOM BUILT" Ranch Style Hm w/ Lots of Extras' in the 1-Street Quaint & Picturesque 'Western Way Subd' off FM 3432..No City Taxes w/ Low 1.7% Tax Rate in Wilson County & the Sought after La Vernia ISD....Very Energy Efficient Hm w/2x6 Framing,Upgraded Insulated Windows,Impact Resistance Hi-End Shingles & Spray Foam Insulation...Approx 2700sf Hm on 1.11 Acres w/No Immediate Backyard Neighbors...Very Open & Bright Floorplan...4-Bd's & a Study PLUS 3-Bathrooms & 2-ea 1/2 Bathrooms...Ceramic Tile & Wood Flooring Thru-Out..Spacious Island/B'Fast Bar Kit w/Gas Cooktop,Walnut Cabinets w/Lots of Pull Out Drawers.. Quartz Countertops..Blt-in Dbl Ovens..Farmers Sink..Pendant Lighting & Huge Walk in Pantry w/Extra Countertop Space & Pull Out Drawers...Living Rm has Decorative Beamed Ceiling,Surround Sound,Lots of Recessed Lighting,Blt in Shelving,Gas Operated Fireplace,Arched Openings & Wood Flooring...Study/Office located near Front of Hm also has Wood Flooring..Split BD Plan..Main Bd has Brick Accent Wall & Gorgeous Main Bathroom w/Overhead Rainbird Shower & Separate Soaking Tub..The Other 3-BD's have Their Own Bathroom & Lg closets.. *OTHER FEATURES* is An Approx 600sf Air-Conditioned Workshop/Hobby Bldg that also has Spray Foam Insulation,220v & lots of outlets & a Bathroom..Plus a Approx 100sf Storage Building..250 GAL Propane Tank,Whole House Water Softener w/Iron Filter System,2 Upgraded A/C Units,Rain Gutters,Covered Frt Entry Porch & Backyard Patio..Custom Window Coverings & More...AGAIN ..A Very Clean,Well Blt 1-Owner Hm that Displays a Ton of TLC & Workmanship Thru-Out...
| Listing Id: | 2020310 |
|---|---|
| List Price: | $630,000 |
| Property Type: | Residential |
| Status: | New |
| Bedrooms Total: | 4 |
| Bathrooms Full: | 3 |
| Bathrooms Half: | 1 |
| Living Area: | 2,648 |
| Association Fee: | $300 |
| Tax Annual Amount: | $6,500 |
| Lot Size Acres: | 1.11 |
| Architectural Style: | _1STRY, RANCH |
| City: | Adkins |
| County Or Parish: | Wilson |
| Subdivision Name: | Western Way |
| ZIP: | 78101 |
| Year Built: | 2024 |
| Accessible Adaptive Home: | NO |
| Additional Other Parking: | OPEN |
| Bedroom 2 Level: | _1 |
| Bedroom 3 Level: | _1 |
| Bedroom 4 Level: | _1 |
| Currently Being Leased: | NO |
| Dining Room Level: | _1 |
| Entry Room Level: | _1 |
| Elementary School: | LA_VERNIA |
| Energy Efficiency: | SEERAC, PTHRM, DPWIN, LOEWIN, FOAMI, CFANS |
| Total Baths Composite Full_Half: | 3.1 |
| Association Name: | WESTERN WAY HOA |
| High School: | LA_VERNIA |
| Kitchen Level: | _1 |
| Cooling: | _2CNTR |
| Exterior Features: | CVPAT, PRFNC, DBLPN, STRG, WKSHP |
| Exterior: | _4SDMS, STONE, STCCO |
| Fireplace: | ONE, LIVRM, WDBRN, GAS |
| Flooring: | CTILE, WOOD, OTHER |
| Foundation Details: | SLAB |
| Heating Fuel: | ELEC |
| Heating: | CNTRL |
| Inclusions: | CLFNS, WSHCN, DRYCN, CKTOP, BIOVN, SCOVN, MCOVN, STVRN, GSCK, DISPL, DSHWR, ICMKR, SFOWN, VNTFN, SMKAL, ELWTR, GARDR, PLUMB, SMCK, DNDT, SLCNT, DBLOVENS, CUSTOMCABINETS, PRIVATEGARBAGE |
| Lot Features: | CLDSC, CITY, CNTY, _1_2A |
| Miscellaneous: | NOCTY, CLUSTERMAIL, SCHOOLBUS |
| Occupant Type: | VACNT |
| Pool Features: | NONE |
| Roof: | COMP |
| Window Coverings: | ALL |
| Construction: | PRE_OWNED |
| Owner Lrea_lreb: | NO |
| School District: | LA_VERNIA |
| Parcel Number: | 09510000000600 |
| Builder Name: | OWNER |
| Utility Supplier Gas: | PROPANE TANK |
| Utility Supplier Elec: | GVEC |
| Utility Supplier Grbge: | LOCAL |
| Utility Supplier Water: | SS WATER CO |
| Utility Supplier Sewer: | SEPTIC |
| Utility Supplier Other: | FIBEINTERNET |
| Living Length: | 24.0 |
| Bedroom 2 Length: | 14 |
| Bedroom 2 Width: | 13 |
| Kitchen Length: | 20 |
| Kitchen Width: | 12 |
| Bedroom 3 Length: | 13 |
| Bedroom 3 Width: | 13 |
| Bedroom 4 Length: | 12 |
| Living Width: | 22 |
| Bedroom 4 Width: | 11 |
| Dining Length: | 12 |
| Dining Width: | 10 |
| Utility Length: | 12 |
| Entry Width: | 7 |
| Utility Width: | 8 |
| Study Office Length: | 11 |
| Study Office Width: | 11 |
| Entry Length: | 11 |
| Directions: | Off FM 3432 |
| Mapsco Grid: | 999A9 |
| Living Room Level: | _1 |
| MLS Area Major: | _2800 |
| Original List Price: | $630,000 |
| Sale_rent: | SALE |
| State Or Province: | TX |
| Postal Code: | 78101 |
| Middle Or Junior School: | LA_VERNIA |
| Price_SQFT: | $237.91 |
| Study_OR_Office Level: | _1 |
| Source Sqft: | D |
| Subdivision Legal Name: | WESTERN WAY |
| Tax Property Id: | 09510000000600 |
| Bathrooms Total Integer: | 4 |
| Utility Room Level: | _1 |
| Association Fee Frequency: | A |
| Taxed By Mltpl Counties: | NO |
| Hoa Mandatory: | MAND |
| Multiple Hoa: | NO |
| Payment Frequency: | A |
| Assoc Transfer Fee: | $250.00 |
| Proposed Terms: | CONV, CASH |
| Listing Terms: | CONV, FHA, VA, TXVET, CASH |
| Fireplace Features: | ONE, LIVRM, WDBRN, GAS |
| Floor: | CTILE, WOOD, OTHER |
| Foundation: | SLAB |
| Garage Parking: | _2GAR, ATT, SIDE, OVRSZ |
| Possession: | CLSFD |
| Tax Year: | 2026 |
| Lot Improvements: | PAVED |
| Architectural Style: | _1STRY, RANCH |
| Association Amenities: | NONE |
| Window Features: | ALL |
| Levels: | _1 |
| Air Conditioning: | _2CNTR |
| Occupancy: | VACNT |
| Number Of Fireplaces: | _1 |
| Sab Primary Bath Rr: | TSSEP, DBLVN, GRDTB |
| Sab Primary Bedroom Rr: | SPLIT, DWNST, CLFAN, FLBT |
| Room Primary Bedroom Length: | 17 |
| Room Primary Bedroom Width: | 14 |
| Room Primary Bath Length: | 16 |
| Room Primary Bath Width: | 10 |
| Sab Primary Bedroom Closet Length: | $10.00 |
| Sab Primary Bedroom Closet Level: | _1 |
| Sab Primary Bedroom Closet Width: | $10.00 |
| Sab Primary Bedroom Level: | _1 |
| Sab Primary Bath Level: | _1 |
| Sab Primary Bath Co: | DBLVN, GRDTB |
| Sab Primary Bedroom Co: | SPLIT, DWNST, FLBT |
| Sab Primary Bath Re: | TSSEP, DBLVN, GRDTB |
| Sab Primary Bedroom Re: | SPLIT, DWNST, CLFAN, FLBT |
Listing Courtesy of: Foster Family Real Estate
Listing Agent: John Foster
(210) 264-5001
Mortgage Calculator
The data on this website relating to real estate for sale comes in part from the IDX Program of the LERA MLS.
IDX information is provided exclusively for consumers’ personal, non-commercial use, that it may not be used for any purpose other than to identify prospective properties consumers may be interested in purchasing, and that the data is deemed reliable but is not guaranteed accurate by the MLS. The MLS may, at its discretion, require use of other disclaimers as necessary to protect participants and/or the MLS from liability.
© 2026 LERA MLS.
LERA MLS data last updated on October 08, 2026 05:02 PM - ET.
Property Last Updated: October 08, 2026 05:02 PM - ET
