2044 Toscano Way
Kerrville, TX 78028
$514,990
Open Houses
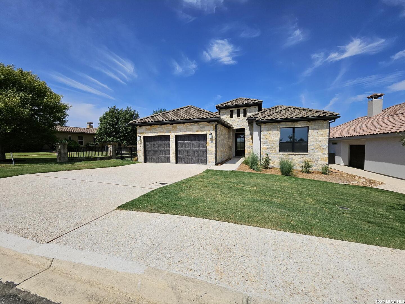
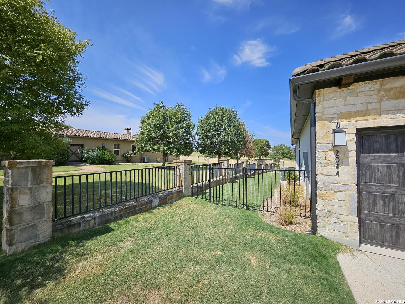
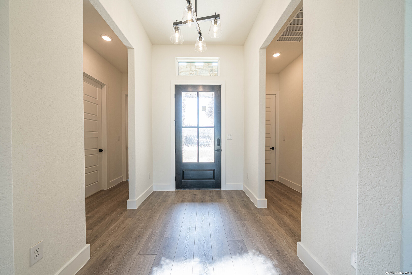
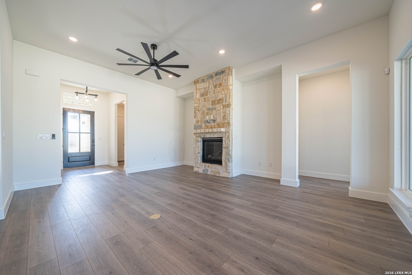
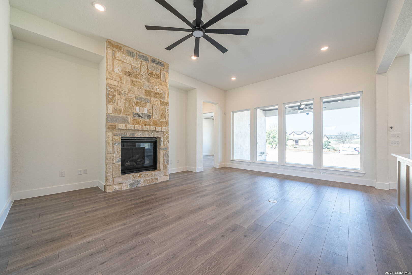
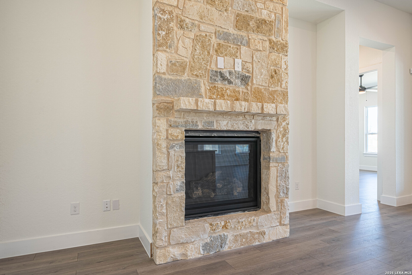
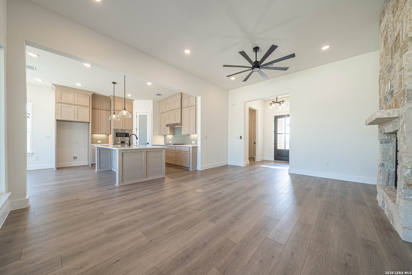
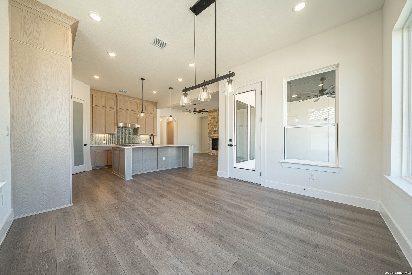
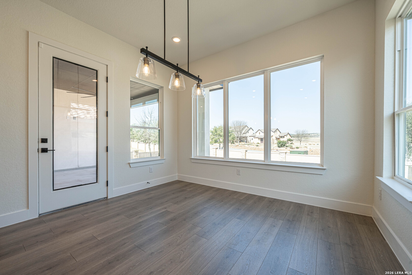
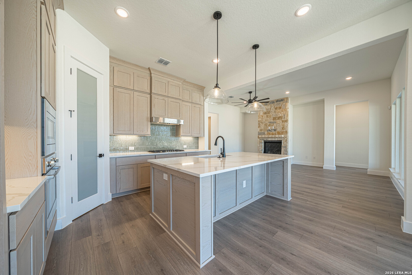
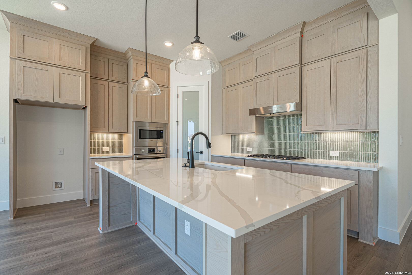
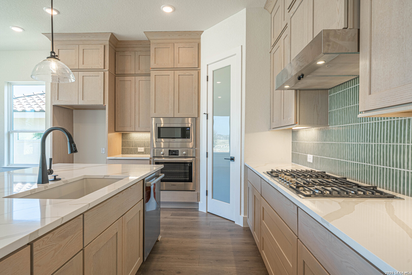
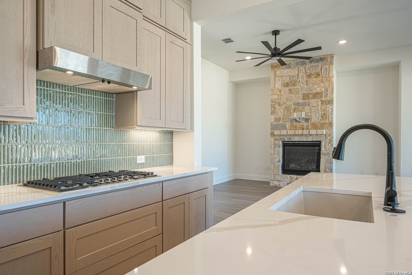
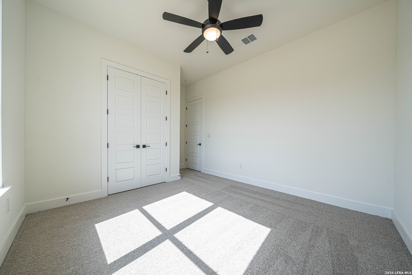
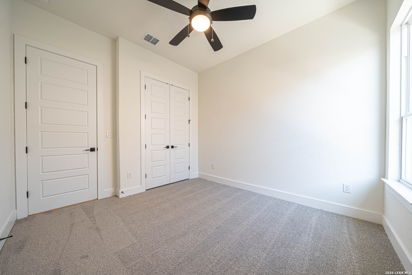
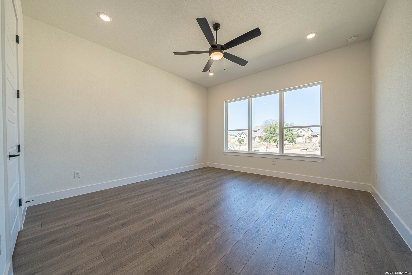
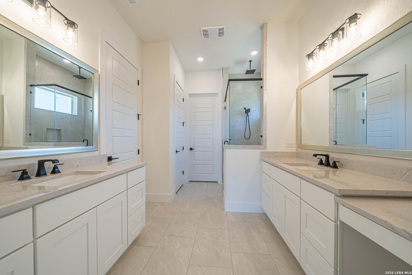
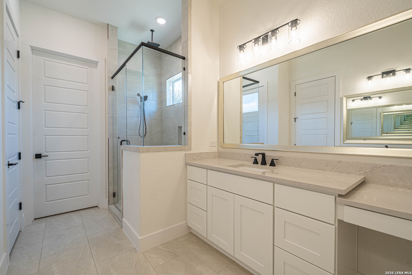
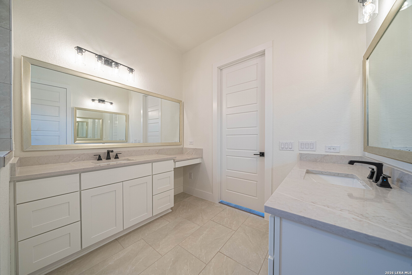
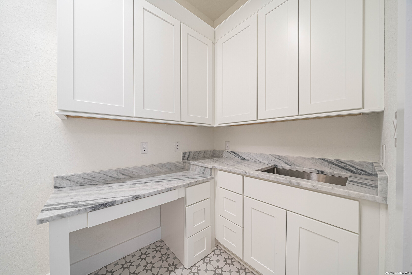
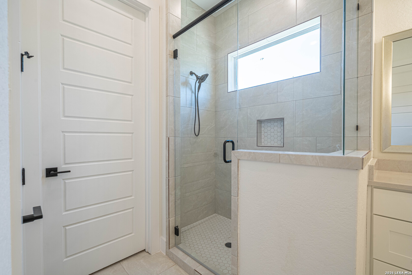
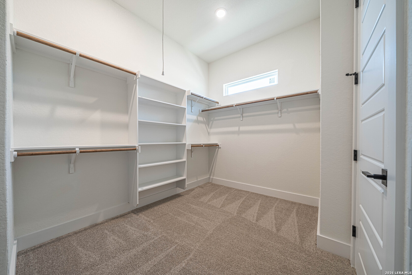
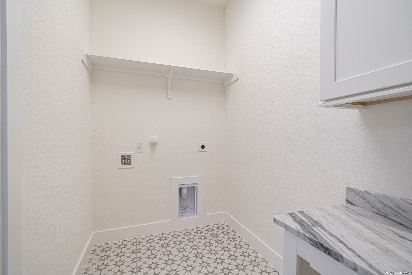
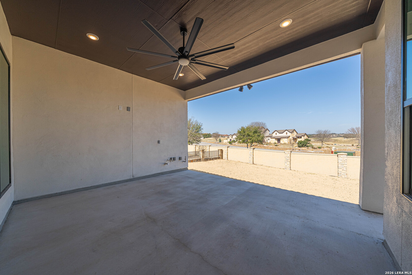
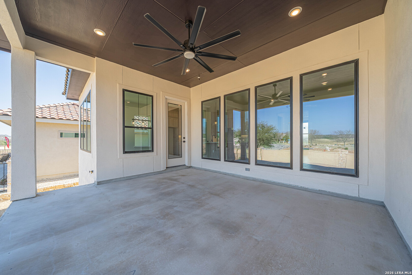
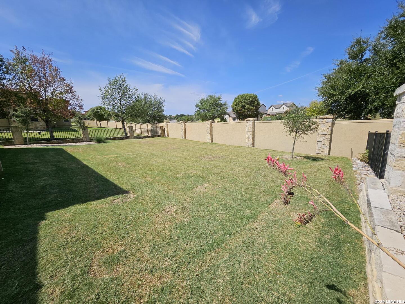
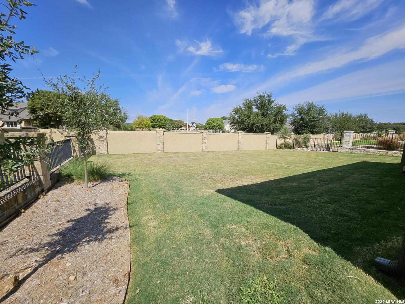
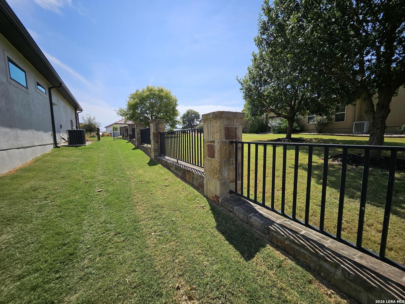
PRICED TO SELL! TREMENDOUS VALUE!!! ASK ABOUT OUR SPECIAL INCENTIVES FOR CLOSING COSTS, CABINET HARDWARE & MORE!!! Privacy at back and to the left, with a large side yard for a dog run and spacious backyard. Landscaping maintained year-round. Live where luxury, leisure, and Hill Country charm come together at Comanche Trace, a premier 27-hole championship golf community. Estimated for completion in MAY, this beautifully designed one-story home offers 3 spacious bedrooms, 2 bathrooms, and an open-concept floor plan perfect for both relaxation and entertaining. From the moment you walk in, natural light, elegant finishes, and quality craftsmanship create a warm and inviting atmosphere. The thoughtful design makes this home ideal for modern living while maintaining timeless Hill Country appeal. Located in the heart of Comanche Trace, you will be close to the Golf Clubhouse, The Club at Comanche Trace, and the Sales and Welcome Center. Whether you are teeing off on the championship course, dining with friends, or exploring miles of scenic trails, this community offers a lifestyle unlike any other. Do not miss the chance to own your piece of Hill Country paradise. Schedule your private tour today. Owner is a licensed real estate broker.
| Listing Id: | 2019174 |
|---|---|
| List Price: | $514,990 |
| Property Type: | Residential |
| Status: | Active |
| Bedrooms Total: | 3 |
| Bathrooms Full: | 2 |
| Living Area: | 1,840 |
| Association Fee: | $875 |
| Tax Annual Amount: | $9,607 |
| Lot Size Acres: | 0.177 |
| Architectural Style: | _1STRY |
| City: | Kerrville |
| County Or Parish: | Kerr |
| Subdivision Name: | Comanche Trace |
| ZIP: | 78028 |
| Year Built: | 2026 |
| Accessible Adaptive Home: | NO |
| Bedroom 2 Level: | _1 |
| Bedroom 3 Level: | _1 |
| Dining Room Level: | _1 |
| Elementary School: | TOM_DAN |
| Total Baths Composite Full_Half: | 2.0 |
| Association Name: | COMANCHE TRACE |
| High School: | TIVY |
| Kitchen Level: | _1 |
| Cooling: | _1CNTR |
| Exterior: | _4SDMS, STONE, STCCO, OTHER |
| Fireplace: | ONE, LIVRM, GASSTARTER |
| Flooring: | OTHER |
| Foundation Details: | OTHER |
| Heating Fuel: | PROPN |
| Heating: | HTPMP |
| Inclusions: | WSHCN, DRYCN, CKTOP, SCOVN, DISPL, DSHWR, SMKAL, SSOWN, PROPANEWTRHTR |
| Lot Features: | GLFCR |
| Pool Features: | NONE |
| Roof: | TILE |
| Window Coverings: | NONE |
| Construction: | NEW |
| Owner Lrea_lreb: | YES |
| School District: | KERRVILLE |
| Parcel Number: | 528633 |
| Builder Name: | Greyhaven Homes |
| Living Length: | 18.0 |
| Bedroom 2 Length: | 11 |
| Bedroom 2 Width: | 11 |
| Kitchen Length: | 13 |
| Kitchen Width: | 13 |
| Bedroom 3 Length: | 12 |
| Bedroom 3 Width: | 12 |
| Living Width: | 20 |
| Dining Length: | 12 |
| Dining Width: | 12 |
| Directions: | From downtown Kerrville, head south on TX-173. Turn left onto Comanche Trace Drive, then follow signs to Toscano Way. Property is located at 2032 Toscano Way. |
| Living Room Level: | _1 |
| MLS Area Major: | _3200 |
| Original List Price: | $529,900 |
| Sale_rent: | SALE |
| State Or Province: | TX |
| Postal Code: | 78028 |
| Middle Or Junior School: | PETERSON |
| Price_SQFT: | $279.88 |
| Source Sqft: | D |
| Subdivision Legal Name: | COMANCHE TRACE |
| Tax Property Id: | 528633 |
| Bathrooms Total Integer: | 2 |
| Association Fee Frequency: | A |
| Taxed By Mltpl Counties: | NO |
| Hoa Mandatory: | MAND |
| Multiple Hoa: | NO |
| Payment Frequency: | A |
| Proposed Terms: | CONV, CASH |
| Listing Terms: | CONV, FHA, VA, TXVET, CASH |
| Hoa Contact Phone Number: | 830-895-8500 |
| Fireplace Features: | ONE, LIVRM, GASSTARTER |
| Floor: | OTHER |
| Foundation: | OTHER |
| Garage Parking: | _2GAR, GLFCT |
| Possession: | CLSFD |
| Tax Year: | 2024 |
| Architectural Style: | _1STRY |
| Association Amenities: | POOL, TNNIS, GOLF, CLBHS, PARK, TRAIL |
| Window Features: | NONE |
| Levels: | _1 |
| Air Conditioning: | _1CNTR |
| Number Of Fireplaces: | _1 |
| Sab Primary Bath Rr: | TSCMB |
| Sab Primary Bedroom Rr: | DWNST, WLKIN, FLBT |
| Room Primary Bedroom Length: | 8 |
| Room Primary Bedroom Width: | 11 |
| Room Primary Bath Length: | 10 |
| Room Primary Bath Width: | 10 |
| Sab Primary Bedroom Level: | _1 |
| Sab Primary Bath Level: | _1 |
| Sab Primary Bedroom Co: | DWNST, WLKIN, FLBT |
| Sab Primary Bath Re: | TSCMB |
| Sab Primary Bedroom Re: | DWNST, WLKIN, FLBT |
Listing Courtesy of: Fraire Realty Group, INC.
Listing Agent: Ivan Fraire
(210) 585-1699
Mortgage Calculator
The data on this website relating to real estate for sale comes in part from the IDX Program of the LERA MLS.
IDX information is provided exclusively for consumers’ personal, non-commercial use, that it may not be used for any purpose other than to identify prospective properties consumers may be interested in purchasing, and that the data is deemed reliable but is not guaranteed accurate by the MLS. The MLS may, at its discretion, require use of other disclaimers as necessary to protect participants and/or the MLS from liability.
© 2026 LERA MLS.
LERA MLS data last updated on October 08, 2026 05:02 PM - ET.
Property Last Updated: October 08, 2026 05:02 PM - ET
