28160 WINDWOOD DR E
Boerne, TX 78006
$900,000
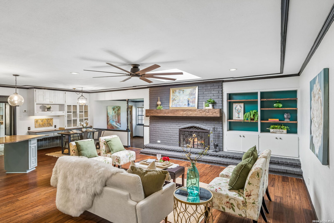
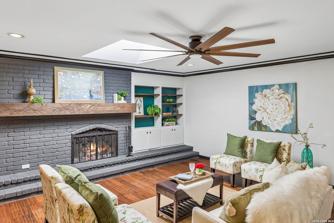
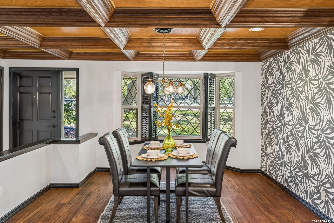
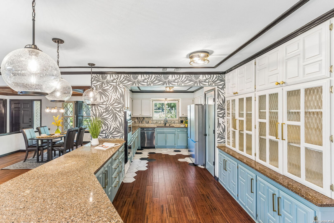
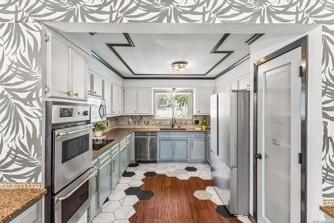
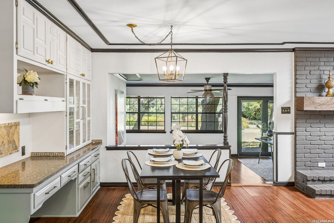
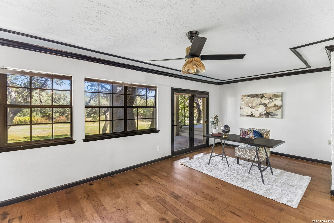
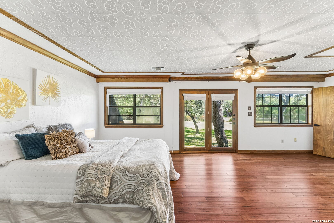
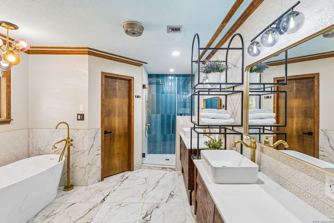
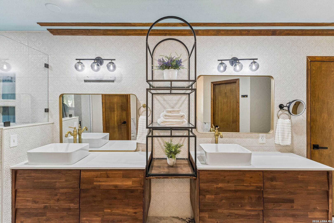
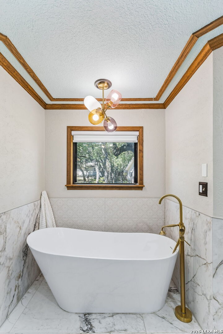
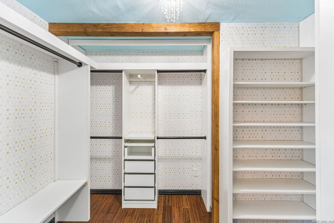
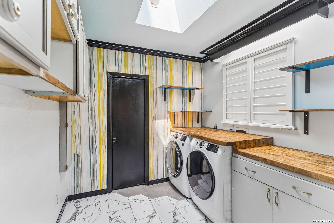
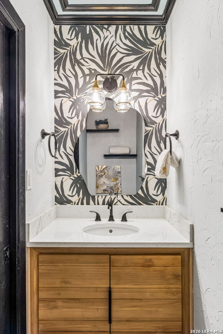
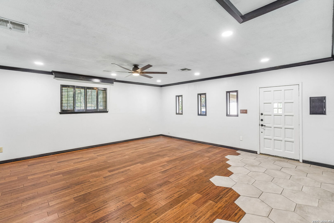
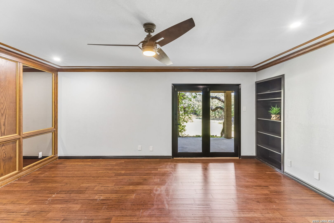
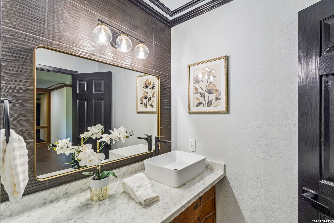
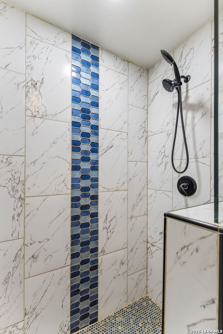
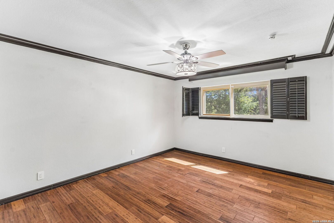
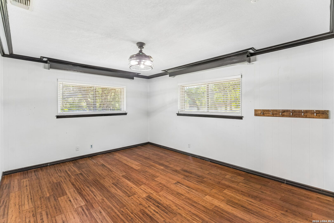
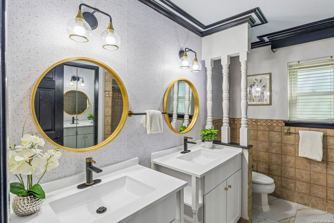
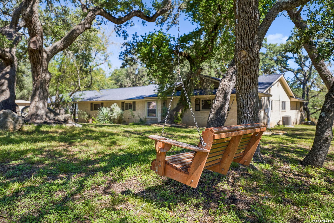
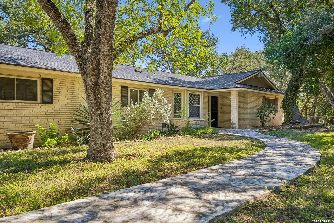
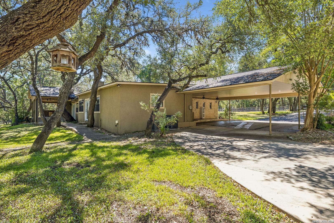
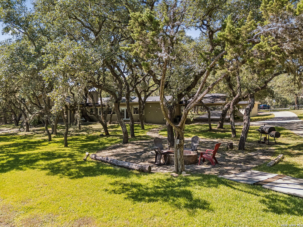
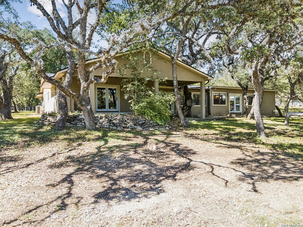
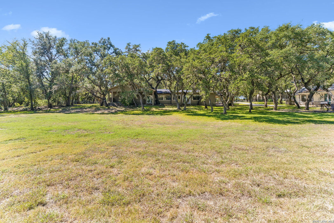
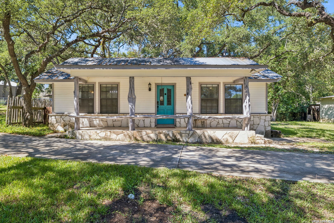
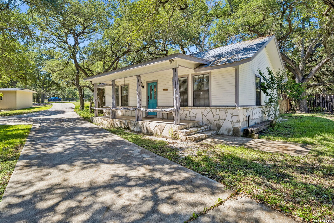
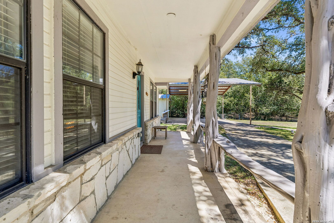
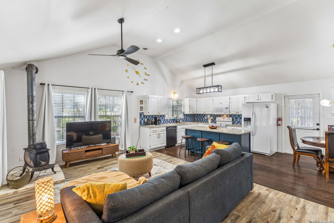
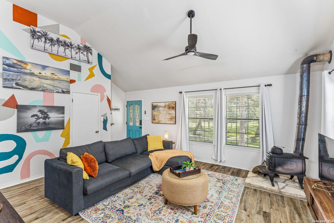
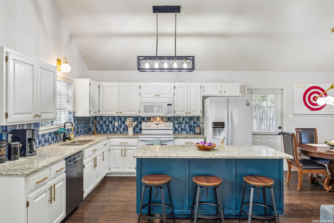
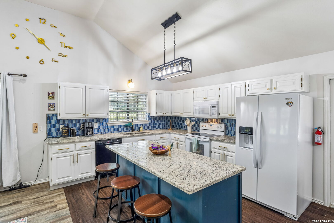
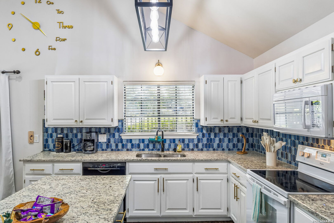
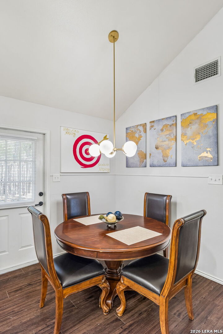
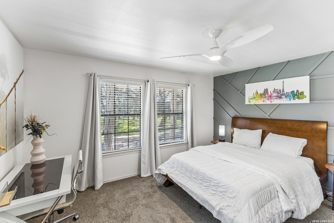
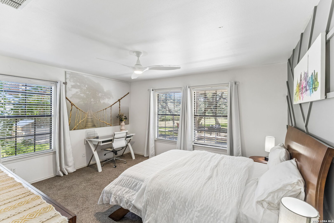
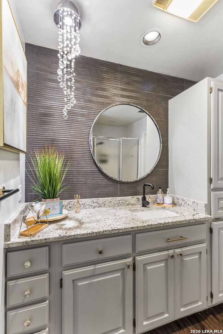
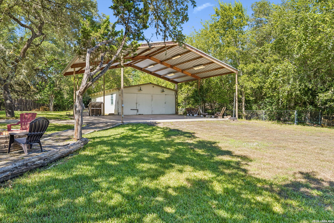
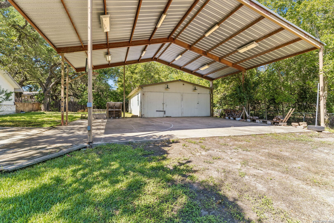
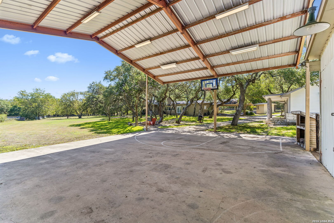
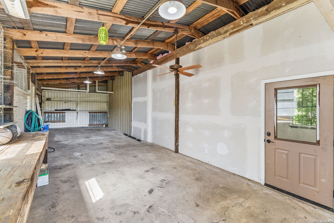
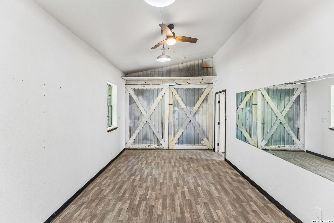
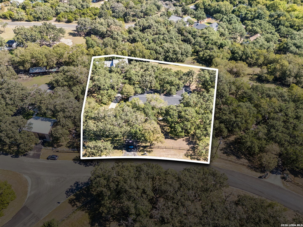
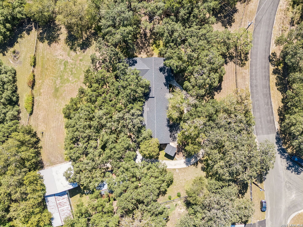
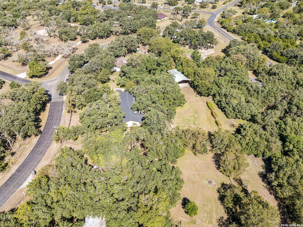
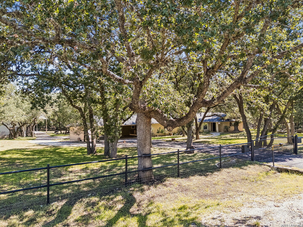
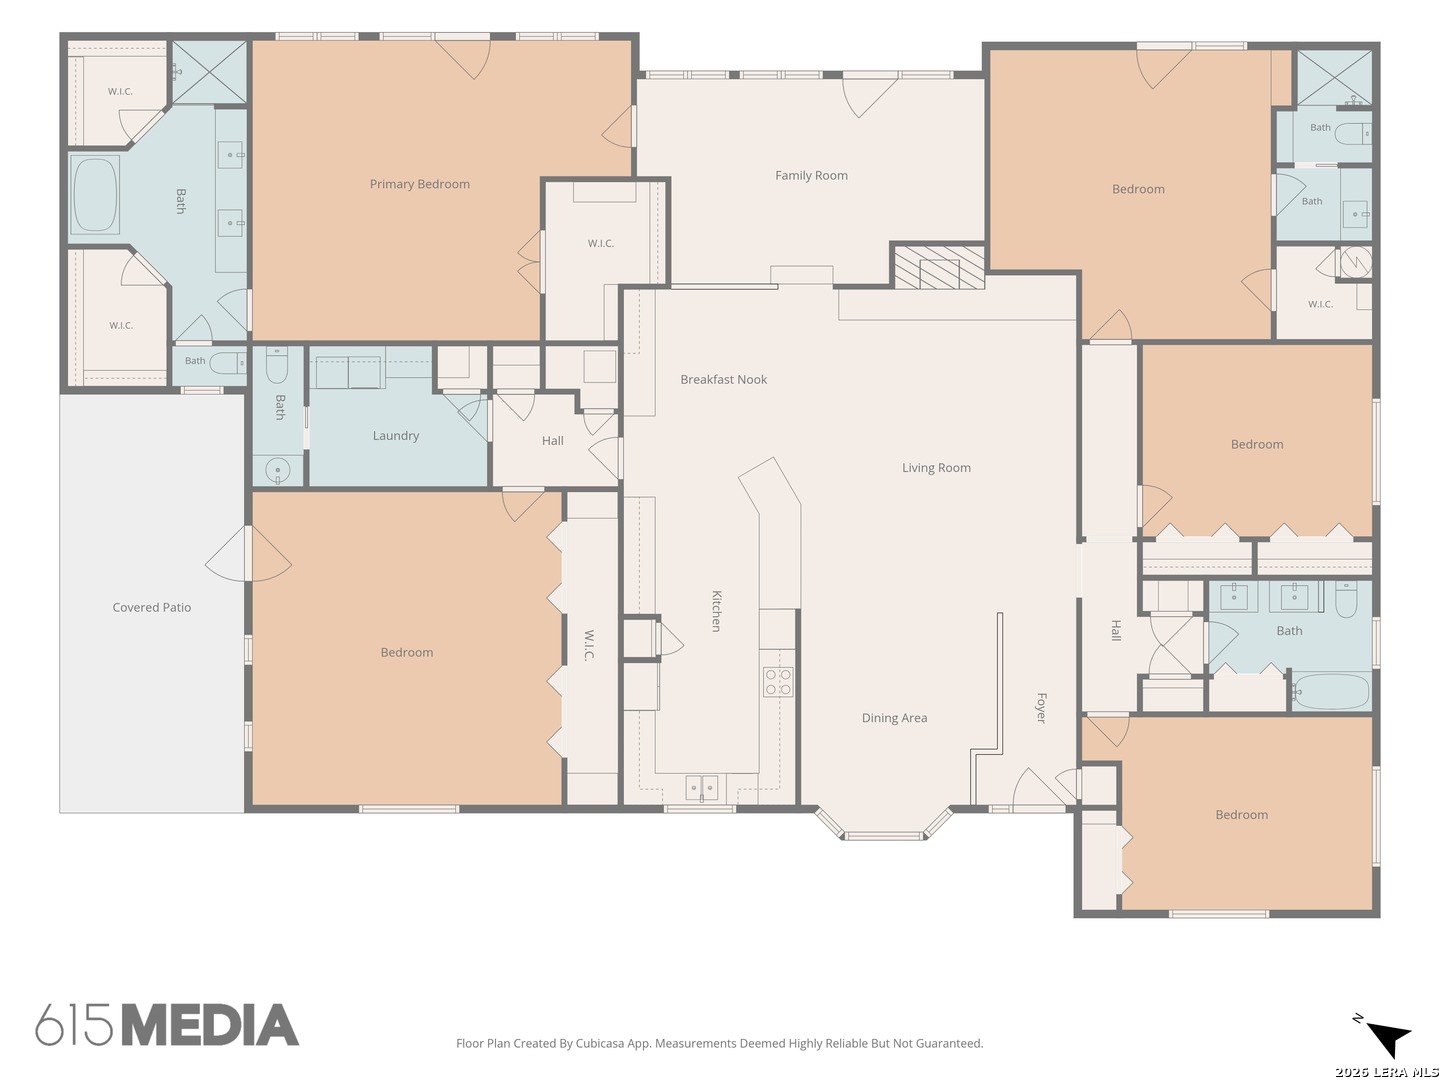
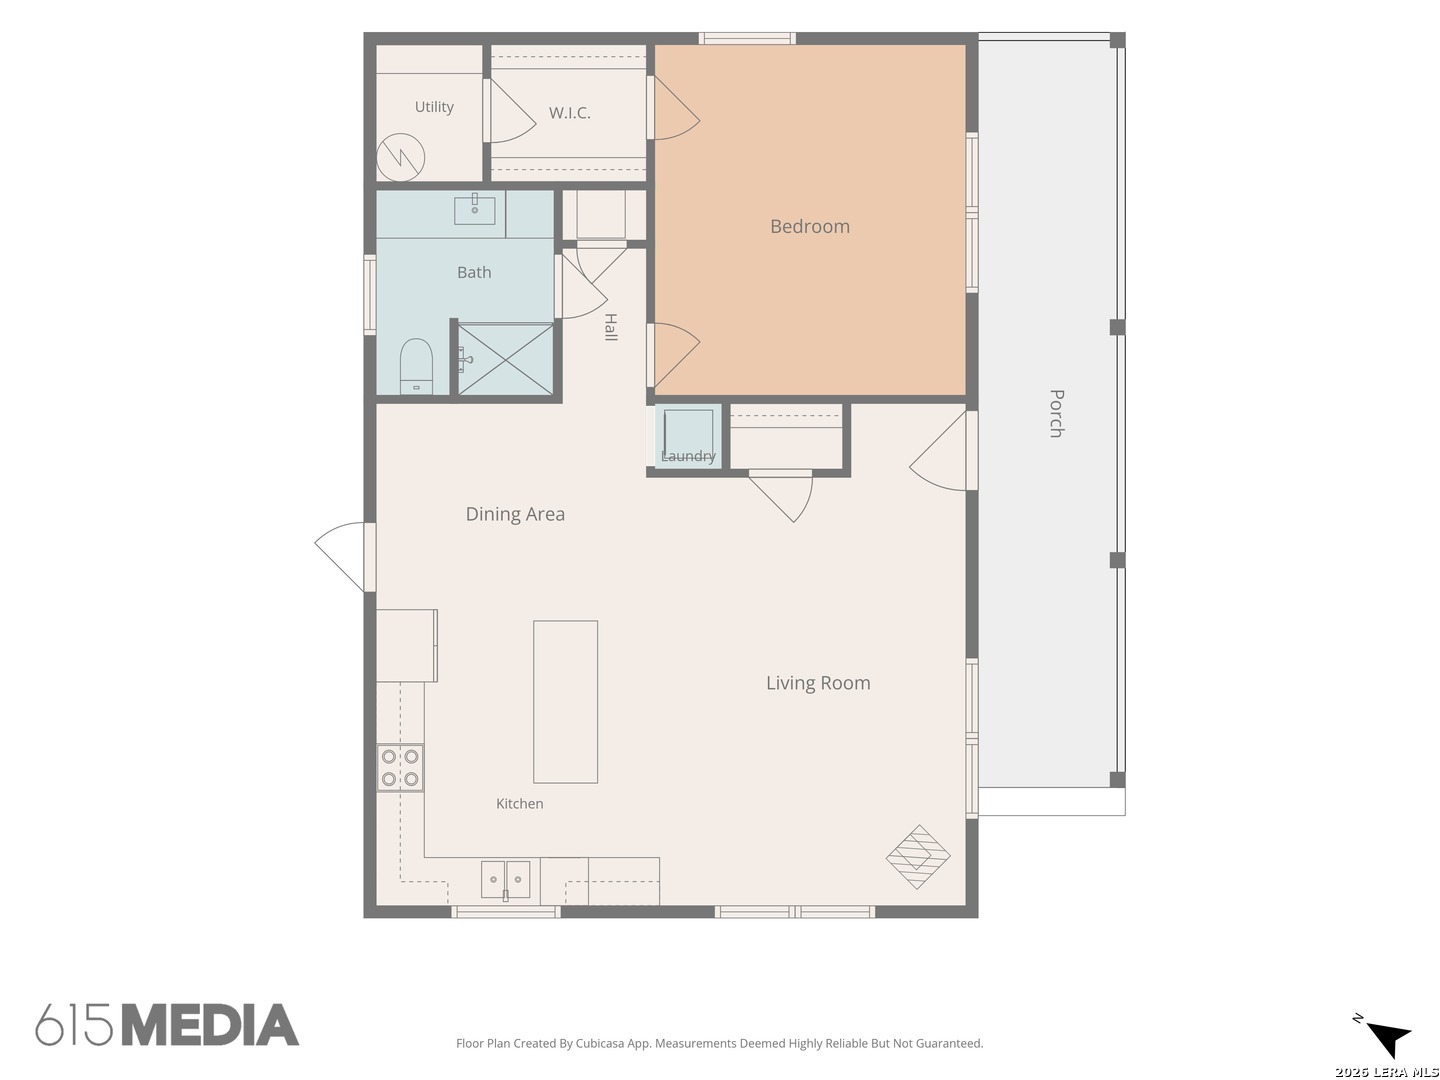
Beautiful move-in-ready 4-bedroom, 3.5-bathroom home with a 4-car carport, located in the highly sought-after Windwood Estates Subdivision in Boerne, TX. This versatile Hill Country property was built in 1972 with 3,872 sq/ft, 1.5 acres, a game room that can easily be used as a 5th bedroom or flex room, a 900 sq/ft guest house, a 1,200 sq/ft shop, and best of all NO HOAs. Ideal for multigenerational living, guests, a home office or workspace, hobbies, or investment-minded buyers. VA Assumable Loan with a 2.375 interest rate. Thoughtful updates since 2019 include a new roof (2022), two replaced HVAC systems (2019 & 2021), a new septic leach field (2026), and whole-home interior paint (2025). Four renovated bathrooms, a modernized kitchen with updated appliances and lighting, and the primary suite features a custom walk-in closet with built-in storage. The guest house has a reconfigured kitchen, granite countertops, an updated bath, a separate electric meter, and a privacy fence. Enjoy the covered patios with outdoor ceiling fans, professionally maintained trees, covered RV parking, a fully fenced property with a motorized gate, a rich canopy of mature trees, and plenty of space to add a pool. Zoned to award-winning Boerne ISD Schools, it boasts an amazing location with a short commute to nearby grocery stores, restaurants, and entertainment, plus convenient access to the Boerne / I-10 corridor. Schedule your showing appointment today to see this ...
+ Read More| Listing Id: | 2022136 |
|---|---|
| List Price: | $900,000 |
| Property Type: | Residential |
| Status: | New |
| Bedrooms Total: | 4 |
| Bathrooms Full: | 3 |
| Bathrooms Half: | 1 |
| Living Area: | 3,872 |
| Tax Annual Amount: | $14,050 |
| Lot Size Acres: | 1.5 |
| Architectural Style: | _1STRY, RANCH |
| City: | Boerne |
| County Or Parish: | Bexar |
| Subdivision Name: | Windwood Es |
| ZIP: | 78006 |
| Year Built: | 1972 |
| Accessible Adaptive Home: | NO |
| Additional Other Parking: | 4+CAR |
| Bedroom 2 Level: | _1 |
| Bedroom 3 Level: | _1 |
| Bedroom 4 Level: | _1 |
| Breakfast Room Level: | _1 |
| Currently Being Leased: | NO |
| Dining Room Level: | _1 |
| Entry Room Level: | _1 |
| Family Room Level: | _1 |
| Total Baths Composite Full_Half: | 3.1 |
| High School: | CHAMPION |
| Kitchen Level: | _1 |
| Cooling: | _3_CNT |
| Exterior Features: | PTSLB, CVPAT, BBQ, CHLNK, WRGHT, SPSYS, DBLPN, STRG, TREES, DTQTR, ADDDW, OTKT, WKSHP |
| Exterior: | BRICK, _4SDMS, STONE |
| Fireplace: | ONE, LIVRM, WDBRN |
| Flooring: | CTILE, OTHER |
| Foundation Details: | SLAB |
| Heating Fuel: | ELEC |
| Heating: | CNTRL |
| Inclusions: | CLFNS, CHNDL, WSHCN, DRYCN, CKTOP, BIOVN, SCOVN, MCOVN, DISPL, DSHWR, ICMKR, SFOWN, ELWTR, DBLOVENS, CUSTOMCABINETS, PRIVATEGARBAGE |
| Lot Features: | HORSE, _1_2A, MATURETREES |
| Miscellaneous: | NOCTY |
| Occupant Type: | VACNT |
| Pool Features: | NONE |
| Roof: | COMP |
| Window Coverings: | ALL |
| Construction: | PRE_OWNED |
| Owner Lrea_lreb: | NO |
| School District: | BOERNE |
| Parcel Number: | 047074000040 |
| Builder Name: | Unknown |
| Utility Supplier Elec: | CPS |
| Utility Supplier Grbge: | Tiger |
| Utility Supplier Water: | Trinity Glen |
| Living Length: | 17.0 |
| Family Width: | 12 |
| Bedroom 2 Length: | 18 |
| Bedroom 2 Width: | 12 |
| Kitchen Length: | 11 |
| Kitchen Width: | 21 |
| Bedroom 3 Length: | 14 |
| Bedroom 3 Width: | 11 |
| Breakfast Length: | 11 |
| Breakfast Width: | 10 |
| Bedroom 4 Length: | 18 |
| Living Width: | 21 |
| Bedroom 4 Width: | 18 |
| Dining Length: | 12 |
| Dining Width: | 13 |
| Family Length: | 21 |
| Utility Length: | 11 |
| Entry Width: | 11 |
| Utility Width: | 8 |
| Study Office Length: | 21 |
| Study Office Width: | 12 |
| Entry Length: | 6 |
| Directions: | I-10, exit Fair Oaks Parkway, take left. Left on Tarpon, left on Windwood |
| Mapsco Grid: | 446F2 |
| Living Room Level: | _1 |
| MLS Area Major: | _1005 |
| Original List Price: | $900,000 |
| Sale_rent: | SALE |
| State Or Province: | TX |
| Postal Code: | 78006 |
| Middle Or Junior School: | BOERNE_S |
| Potential Short Sale: | NO |
| Price_SQFT: | $232.43 |
| Study_OR_Office Level: | _1 |
| Source Sqft: | A |
| Subdivision Legal Name: | WINDWOOD ESTATES |
| Tax Property Id: | 047074000040 |
| Bathrooms Total Integer: | 4 |
| Utility Room Level: | _1 |
| Taxed By Mltpl Counties: | NO |
| Hoa Mandatory: | NONE |
| Proposed Terms: | CONV, CASH |
| Listing Terms: | CONV, FHA, VA, TXVET, CASH |
| Fireplace Features: | ONE, LIVRM, WDBRN |
| Floor: | CTILE, OTHER |
| Foundation: | SLAB |
| Garage Parking: | OVRSZ |
| Possession: | CLSFD |
| Tax Year: | 2026 |
| Lot Improvements: | PAVED, INTERSTHWY |
| Architectural Style: | _1STRY, RANCH |
| Association Amenities: | NONE |
| Window Features: | ALL |
| Levels: | _1 |
| Air Conditioning: | _3_CNT |
| Occupancy: | VACNT |
| Number Of Fireplaces: | _1 |
| Sab Primary Bath Rr: | TSSEP, SEPVN |
| Sab Primary Bedroom Rr: | SPLIT, OUTAC, WLKIN, MULTI, CLFAN, FLBT |
| Room Primary Bedroom Length: | 23 |
| Room Primary Bedroom Width: | 18 |
| Room Primary Bath Length: | 11 |
| Room Primary Bath Width: | 18 |
| Sab Primary Bedroom Closet Length: | $7.00 |
| Sab Primary Bedroom Closet Level: | _1 |
| Sab Primary Bedroom Closet Width: | $9.00 |
| Sab Primary Bedroom Level: | _1 |
| Sab Primary Bath Level: | _1 |
| Sab Primary Bath Co: | SEPVN |
| Sab Primary Bedroom Co: | SPLIT, OUTAC, WLKIN, FLBT |
| Sab Primary Bath Re: | TSSEP, SEPVN |
| Sab Primary Bedroom Re: | SPLIT, OUTAC, WLKIN, MULTI, CLFAN, FLBT |
Listing Courtesy of: Keller Williams Heritage
Listing Agent: Jason Icmat
(210) 901-3773
Mortgage Calculator
The data on this website relating to real estate for sale comes in part from the IDX Program of the LERA MLS.
IDX information is provided exclusively for consumers’ personal, non-commercial use, that it may not be used for any purpose other than to identify prospective properties consumers may be interested in purchasing, and that the data is deemed reliable but is not guaranteed accurate by the MLS. The MLS may, at its discretion, require use of other disclaimers as necessary to protect participants and/or the MLS from liability.
© 2026 LERA MLS.
LERA MLS data last updated on October 08, 2026 05:02 PM - ET.
Property Last Updated: October 08, 2026 05:02 PM - ET
