31051 Elise Ann
Bulverde, TX 78163
$747,000
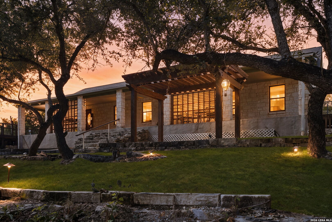
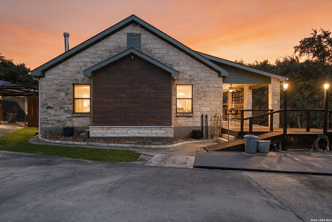
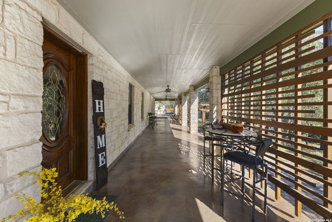
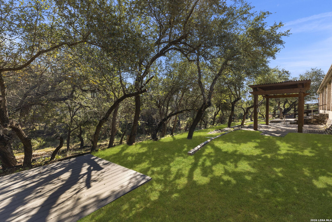
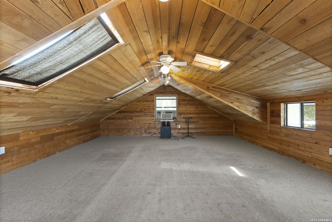
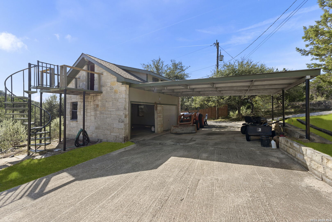
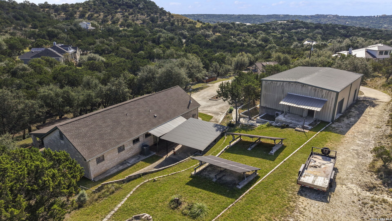
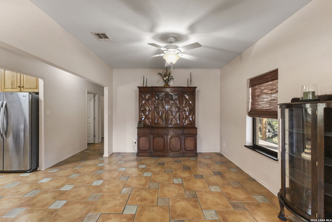
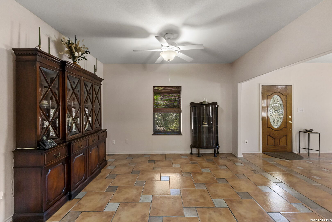
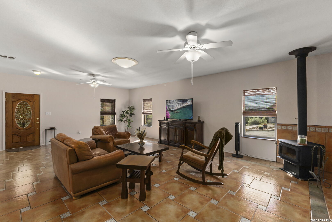
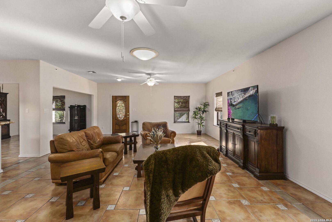
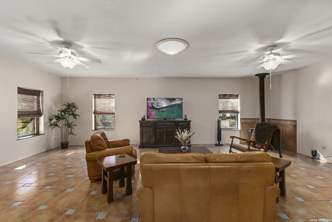
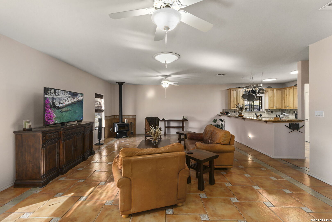
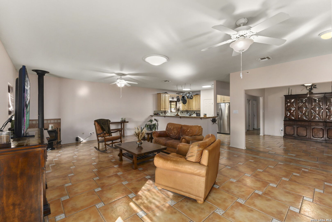
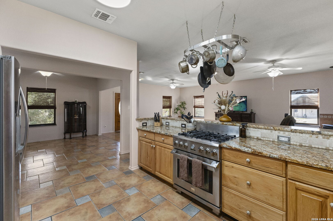
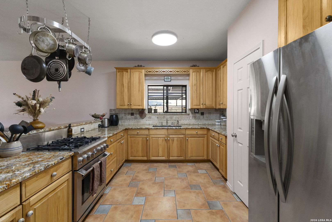
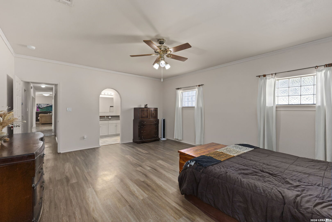
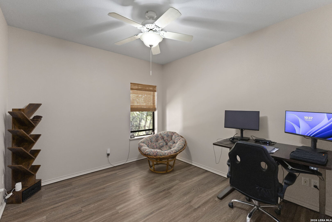
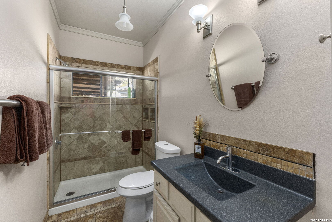
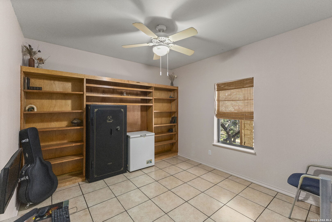
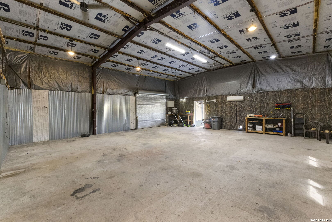
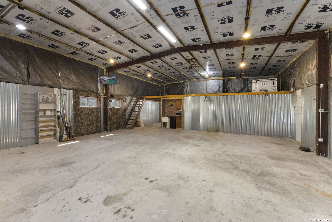
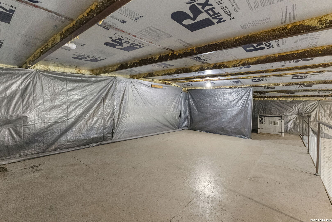
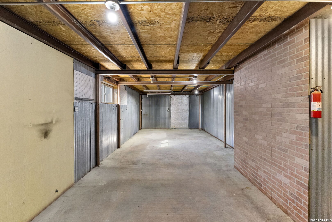
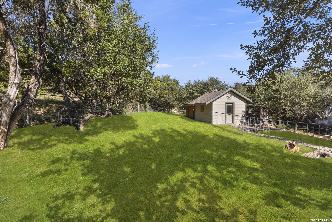
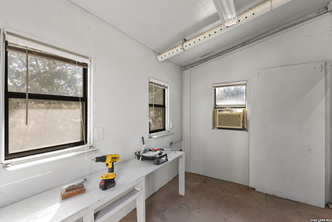
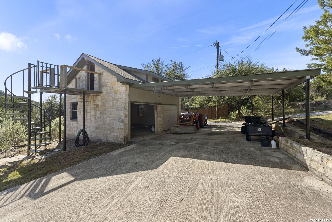
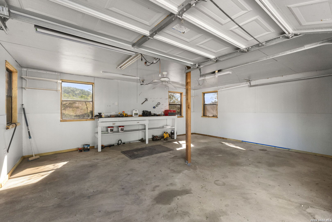
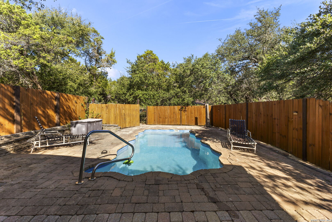
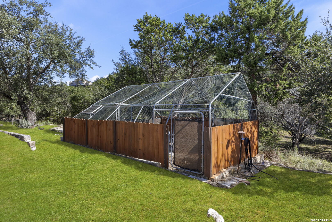
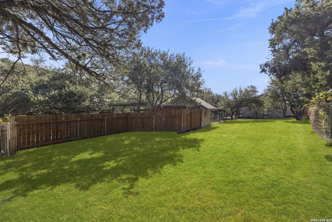
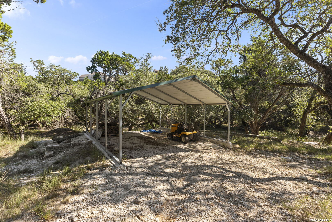
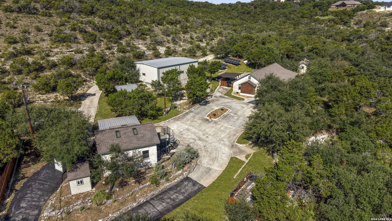
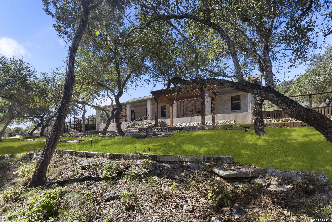
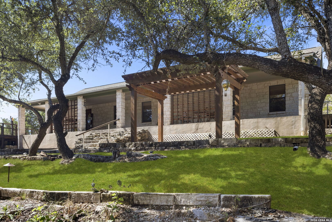
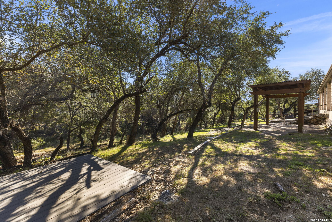
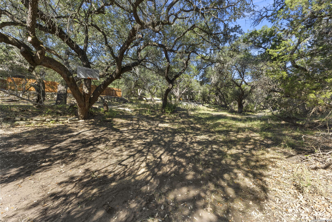
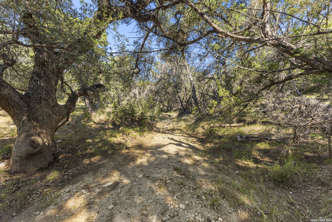
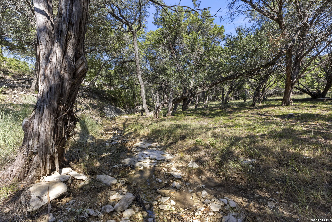
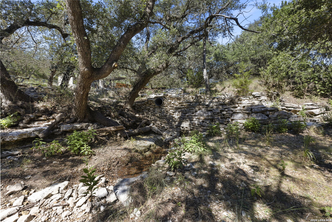
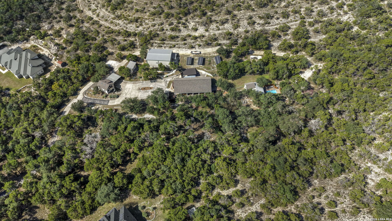
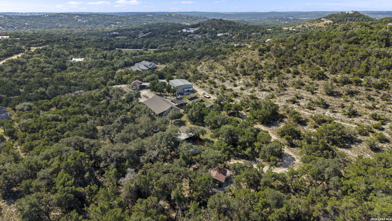
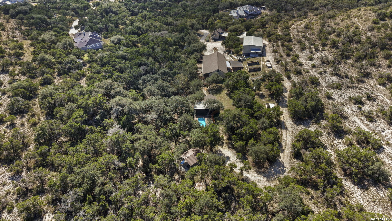
This isn't your typical Hill Country property...and that's exactly the point!!! Tucked away on 4 SECLUDED ACRES, yet conveniently close to everyday essentials, this one-of-a-kind property offers the space, privacy, character, and versatility that are increasingly hard to find. Set within a PEACEFUL BOX CANYON, the 2,160 sq. ft., single-story ranch-style home features 3 BEDROOMS, 2 BATHS, 9-FT CEILINGS, and a full-length covered front porch made for slow mornings, quiet evenings, and listening to the birds while watching wildlife wander through the property. Two Kumaru hardwood decks with copper torch accents flank the porch, while wheelchair-friendly access adds thoughtful functionality. The land itself tells a story. A hand-built rock dam creates a natural separation between the stock tank and rock-lined creek when the rains come, while the front acreage has an almost private-park feel and a gentle hill rises behind the home, creating a wonderfully sheltered setting. And then there are the extras. A fenced backyard surrounds an IN-GROUND POOL, complemented by a protected garden area designed to keep curious deer at bay. The property is also equipped with 36 SOLAR PANELS. A DETACHED 2-CAR GARAGE includes a cedar-lined, air-conditioned loft reached by a metal spiral staircase-an inviting bonus space for hobbies, music, an art studio, or your own creative retreat. Need serious workspace? The impressive 34' x 50' INSULATED METAL BUILDING offers approximately 1,700 SQ. FT. of ...
+ Read More| Listing Id: | 2022030 |
|---|---|
| List Price: | $747,000 |
| Property Type: | Residential |
| Status: | New |
| Bedrooms Total: | 3 |
| Bathrooms Full: | 2 |
| Living Area: | 2,160 |
| Association Fee: | $200 |
| Tax Annual Amount: | $10,078 |
| Lot Size Acres: | 4.0 |
| Architectural Style: | _1STRY |
| City: | Bulverde |
| County Or Parish: | Comal |
| Subdivision Name: | Rim Rock Ranch |
| ZIP: | 78163 |
| Year Built: | 2000 |
| Accessible Adaptive Home: | NO |
| Additional Other Parking: | 1CAR, CRCLR |
| Bedroom 2 Level: | _1 |
| Bedroom 3 Level: | _1 |
| Currently Being Leased: | NO |
| Dining Room Level: | _1 |
| Elementary School: | JOHNSON_RANCH |
| Energy Efficiency: | DPWIN, CFANS |
| Total Baths Composite Full_Half: | 2.0 |
| Green Features: | SOLARPANELS |
| Association Name: | RIM ROCK RANCH POA |
| High School: | SMITHSON |
| Kitchen Level: | _1 |
| Cooling: | _1CNTR, _2WNDW |
| Exterior Features: | CVPAT, DK_BL, PVFNC, PRFNC, DBLPN, STRG, GTTRS, TREES, WKSHP, OTHER |
| Exterior: | STONE, CMTFB |
| Fireplace: | ONE, WDBRN |
| Flooring: | CTILE, VINYL |
| Foundation Details: | SLAB |
| Heating Fuel: | NTGAS |
| Heating: | CNTRL |
| Inclusions: | CLFNS, WSHCN, DRYCN, STVRN, GSCK, DISPL, SFOWN, VNTFN, SMKAL, ELWTR, WDSTV, CITYGARBAGE |
| Lot Features: | CLDSC, _2_5AC, MATURETREES, SECLUDED, CREEKSEASON |
| Miscellaneous: | SCHOOLBUS |
| Occupant Type: | OWNER |
| Pool Features: | INGRN, FNCPL |
| Roof: | COMP |
| Window Coverings: | ALL |
| Construction: | PRE_OWNED |
| Owner Lrea_lreb: | NO |
| School District: | COMAL |
| Parcel Number: | 450050013000 |
| Builder Name: | Unknown |
| Utility Supplier Gas: | Suburban |
| Utility Supplier Elec: | CPS |
| Utility Supplier Grbge: | Waste Connec |
| Utility Supplier Water: | TX Water Uti |
| Living Length: | 19.0 |
| Bedroom 2 Length: | 10 |
| Bedroom 2 Width: | 11 |
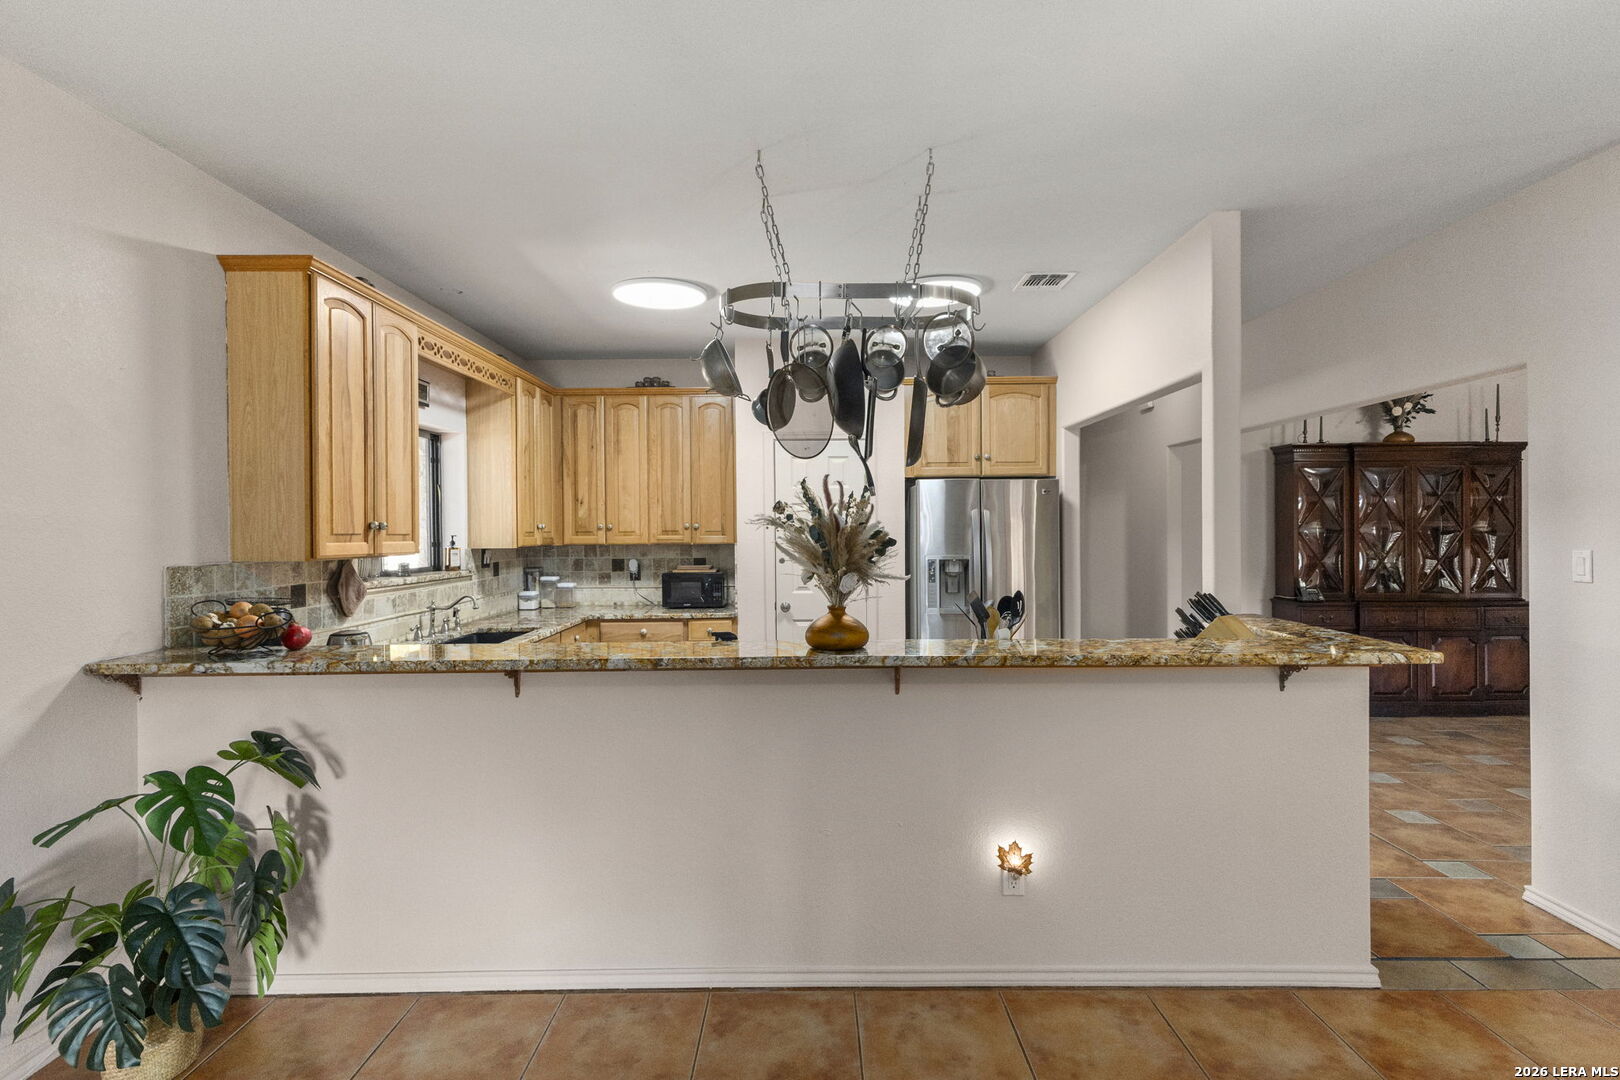
| Kitchen Length: | 12 |
| Kitchen Width: | 11 |
| Bedroom 3 Length: | 12 |
| Bedroom 3 Width: | 11 |
| Living Width: | 28 |
| Dining Length: | 13 |
| Dining Width: | 11 |
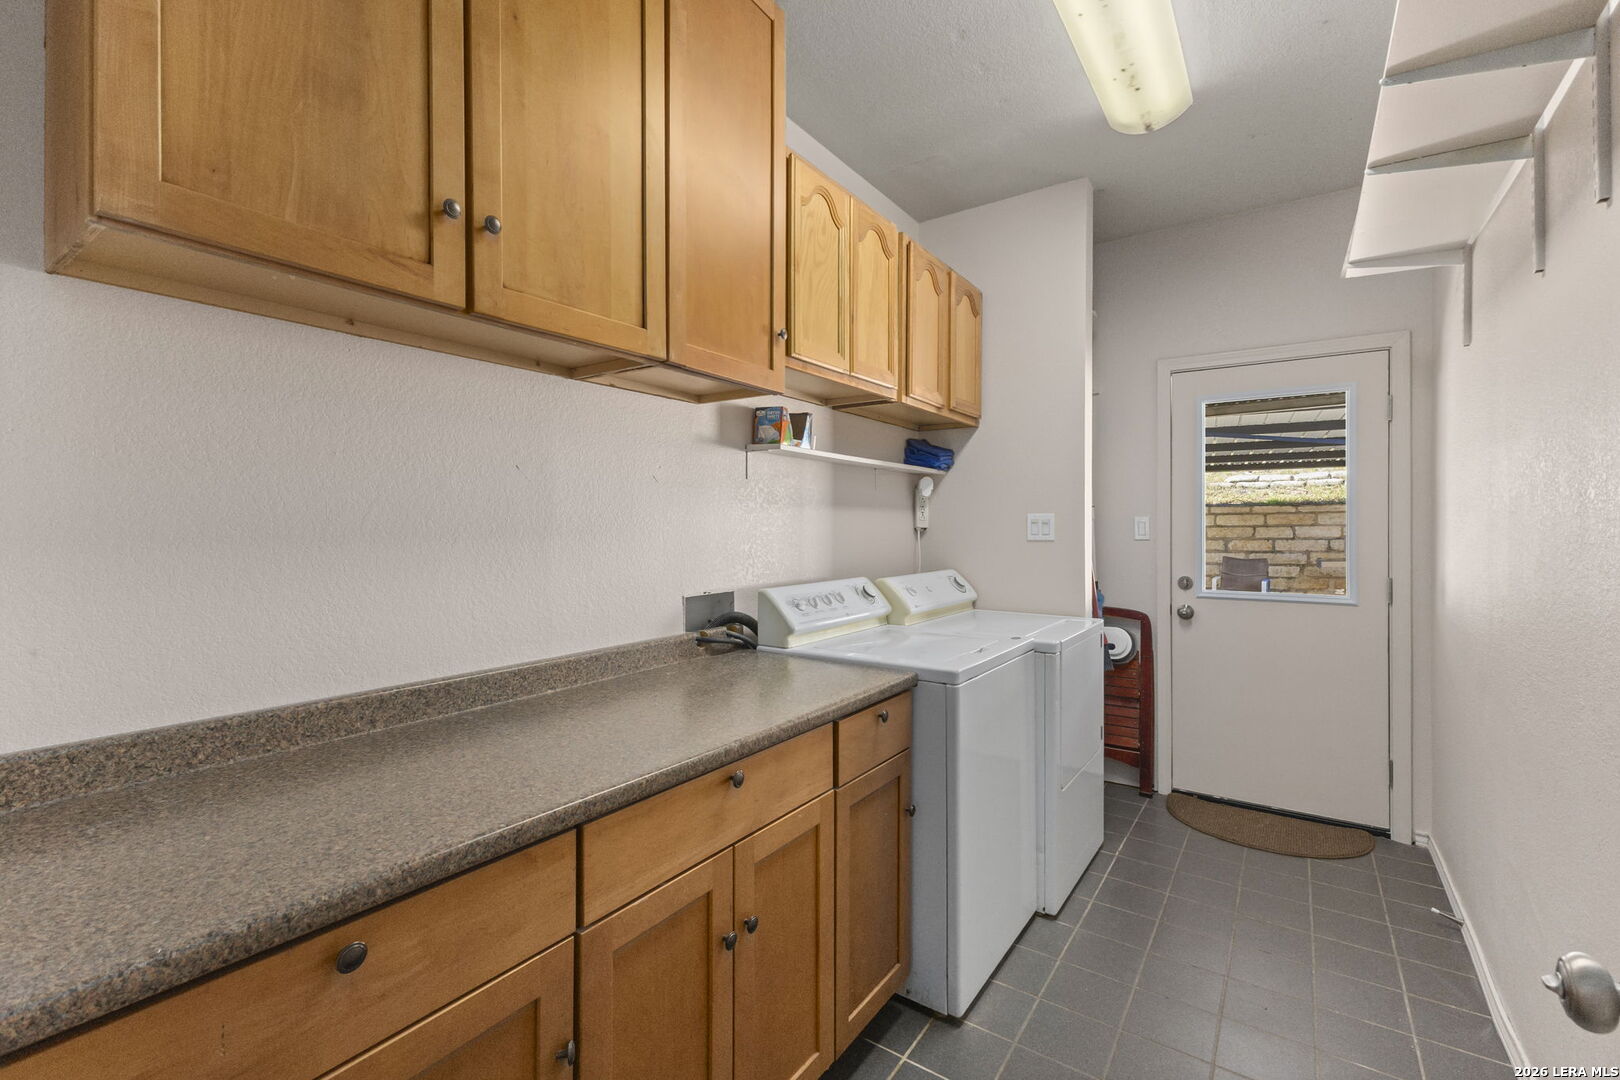
| Utility Length: | 12 |
| Utility Width: | 6 |
| Directions: | From FM 1863 Turn onto Bridlegate Dr Turn right onto Derby Way Follow Derby Way all the way till the end Turn left onto Elise Ann First house on the left of the cul-de-sac. |
| Living Room Level: | _1 |
| MLS Area Major: | _2612 |
| Original List Price: | $747,000 |
| Sale_rent: | SALE |
| State Or Province: | TX |
| Postal Code: | 78163 |
| Middle Or Junior School: | SMITHSON |
| Potential Short Sale: | NO |
| Price_SQFT: | $345.83 |
| Recent Rehab: | NO |
| Source Sqft: | D |
| Subdivision Legal Name: | RIM ROCK RANCH 1 |
| Tax Property Id: | 450050013000 |
| Bathrooms Total Integer: | 2 |
| Utility Room Level: | _1 |
| Association Fee Frequency: | A |
| Taxed By Mltpl Counties: | NO |
| Hoa Mandatory: | MAND |
| Multiple Hoa: | NO |
| Payment Frequency: | A |
| Assoc Transfer Fee: | $250.00 |
| Proposed Terms: | CONV, CASH |
| Listing Terms: | CONV, CASH |
| Hoa Contact Phone Number: | 716-239-4777 |
| Fireplace Features: | ONE, WDBRN |
| Floor: | CTILE, VINYL |
| Foundation: | SLAB |
| Garage Parking: | _2GAR, DTCHD |
| Possession: | CLSFD |
| Tax Year: | 2025 |
| Lot Improvements: | PAVED |
| Architectural Style: | _1STRY |
| Association Amenities: | TNNIS, PARK, TRAIL, COURT, BBQ, BBALLCT |
| Window Features: | ALL |
| Levels: | _1 |
| Pool Private?: | Yes |
| Air Conditioning: | _1CNTR, _2WNDW |
| Occupancy: | OWNER |
| Number Of Fireplaces: | _1 |
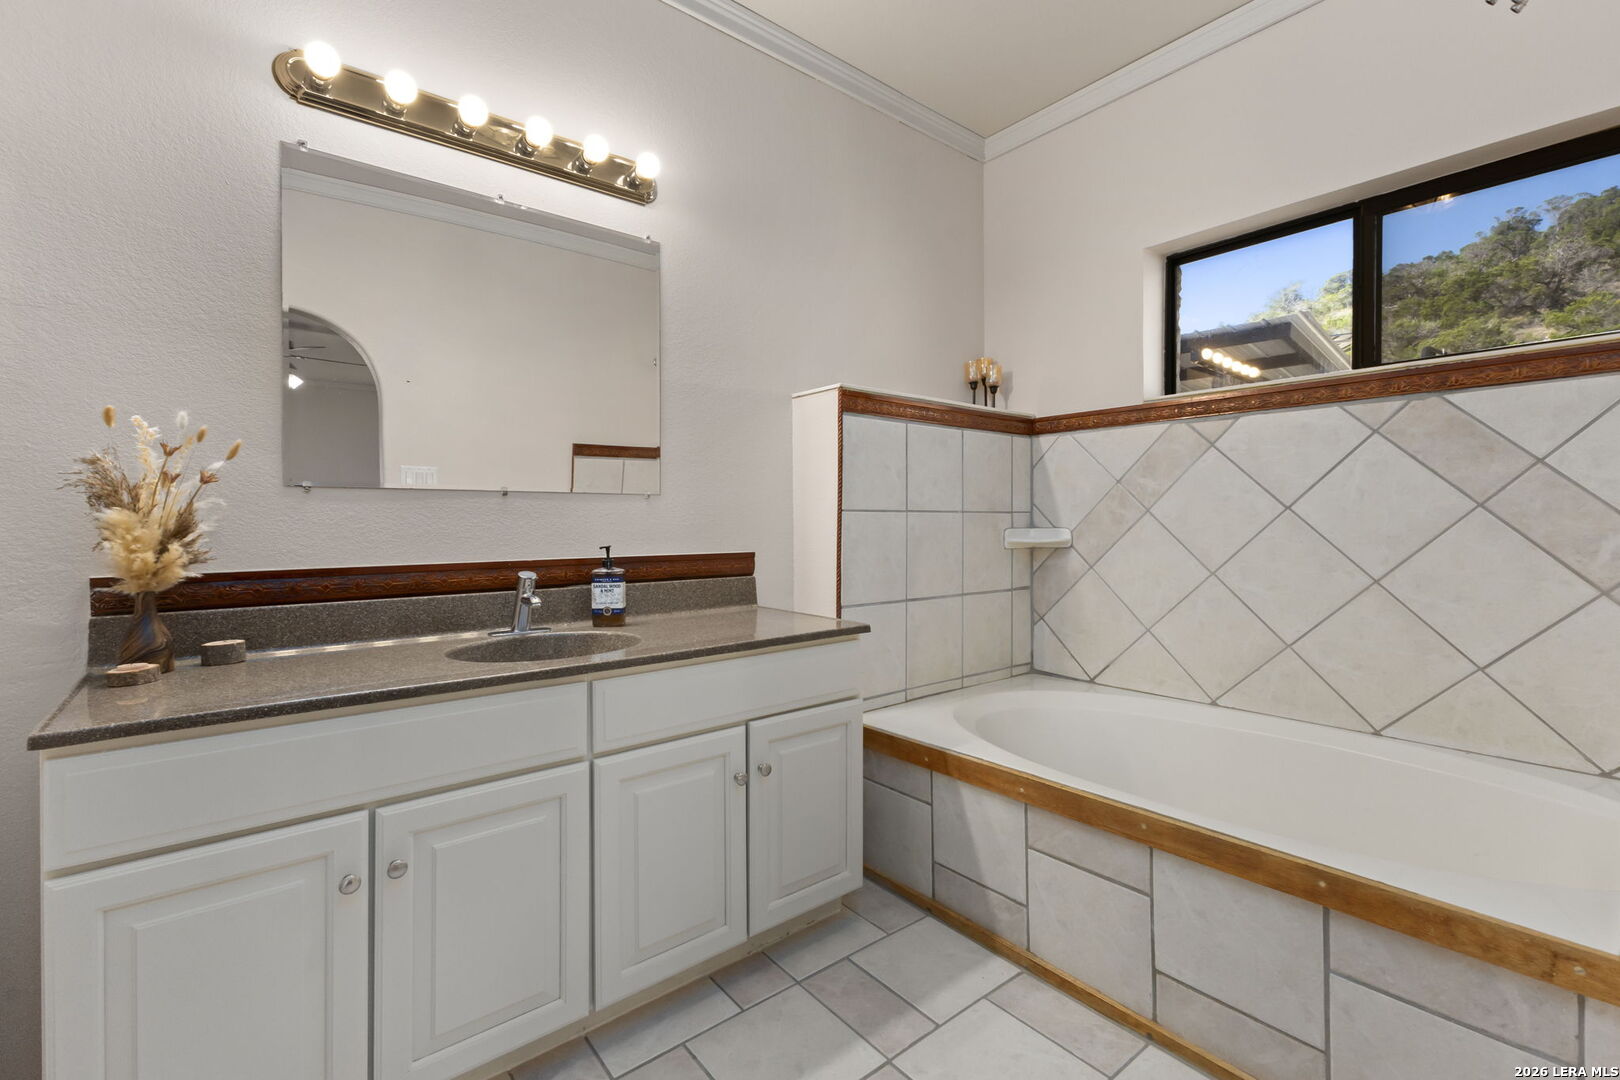
| Sab Primary Bath Rr: | TSCMB |
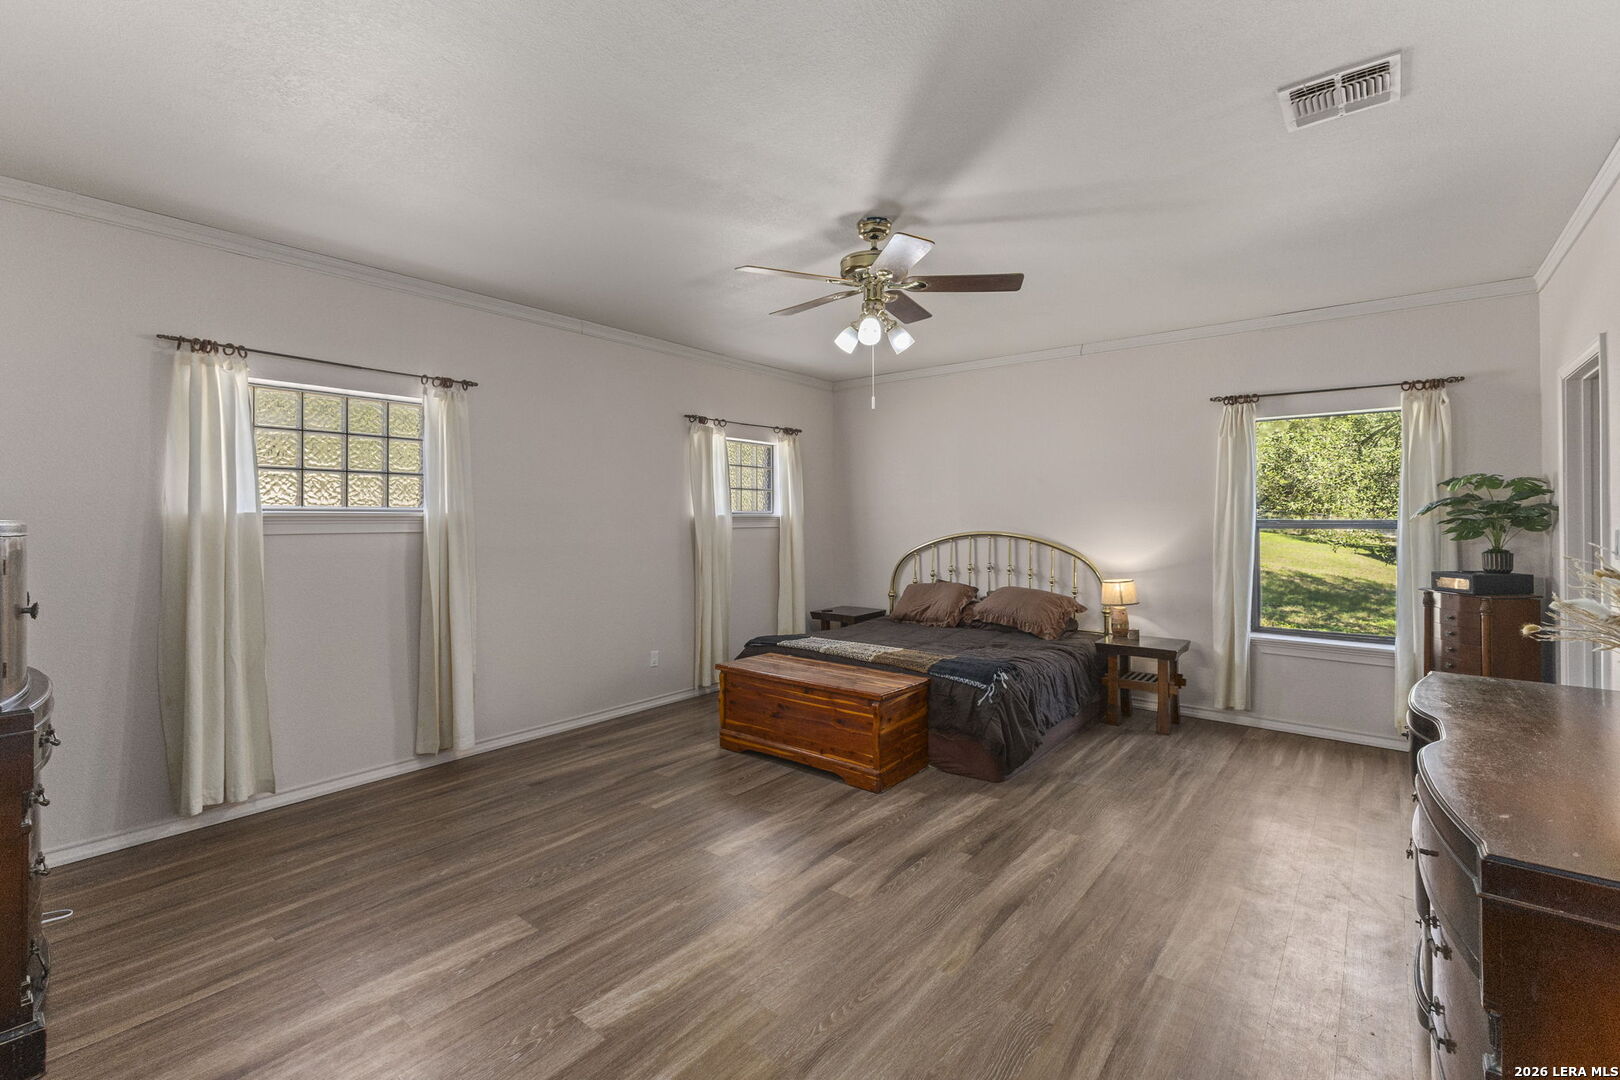
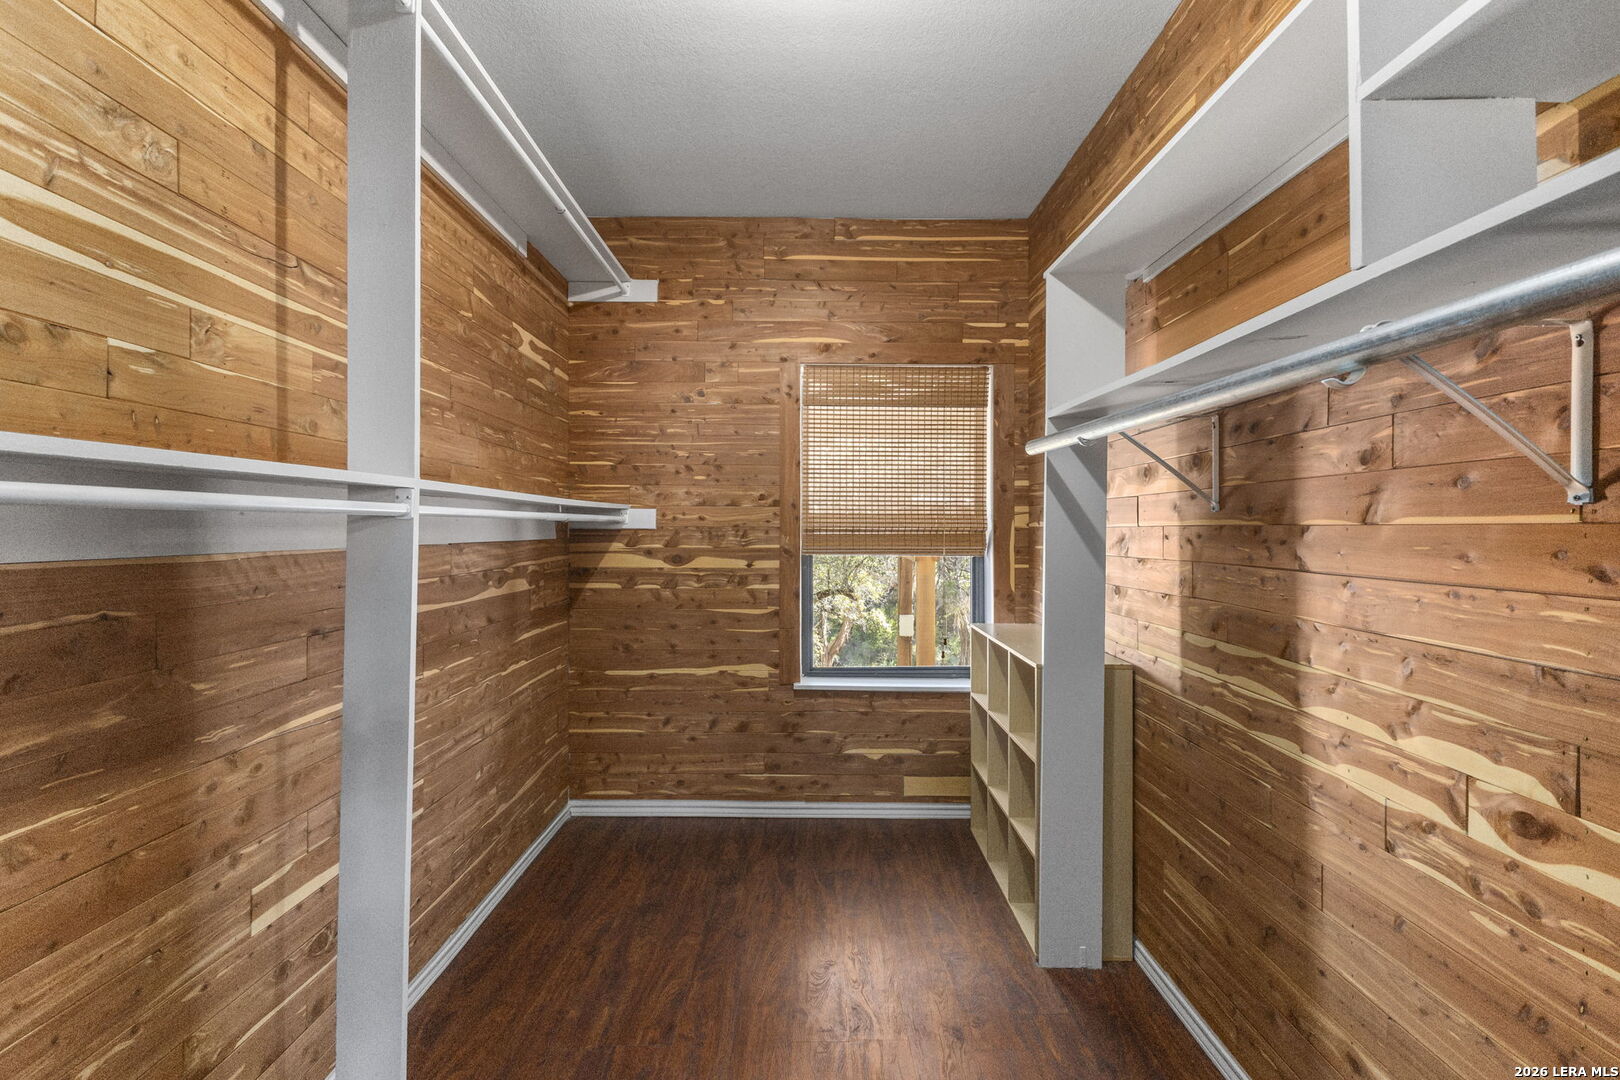
| Sab Primary Bedroom Rr: | DWNST, WLKIN, CLFAN, FLBT |
| Room Primary Bedroom Length: | 16 |
| Room Primary Bedroom Width: | 19 |
| Room Primary Bath Length: | 9 |
| Room Primary Bath Width: | 6 |
| Sab Primary Bedroom Closet Length: | $11.00 |
| Sab Primary Bedroom Closet Level: | _1 |
| Sab Primary Bedroom Closet Width: | $7.00 |
| Sab Primary Bedroom Level: | _1 |
| Sab Primary Bath Level: | _1 |
| Sab Primary Bedroom Co: | DWNST, WLKIN, FLBT |
| Sab Primary Bath Re: | TSCMB |
| Sab Primary Bedroom Re: | DWNST, WLKIN, CLFAN, FLBT |
Listing Courtesy of: eXp Realty
Listing Agent: Sharise Lugo Barbosa
(478) 442-3171
Mortgage Calculator
The data on this website relating to real estate for sale comes in part from the IDX Program of the LERA MLS.
IDX information is provided exclusively for consumers’ personal, non-commercial use, that it may not be used for any purpose other than to identify prospective properties consumers may be interested in purchasing, and that the data is deemed reliable but is not guaranteed accurate by the MLS. The MLS may, at its discretion, require use of other disclaimers as necessary to protect participants and/or the MLS from liability.
© 2026 LERA MLS.
LERA MLS data last updated on October 08, 2026 05:02 PM - ET.
Property Last Updated: October 08, 2026 05:02 PM - ET
