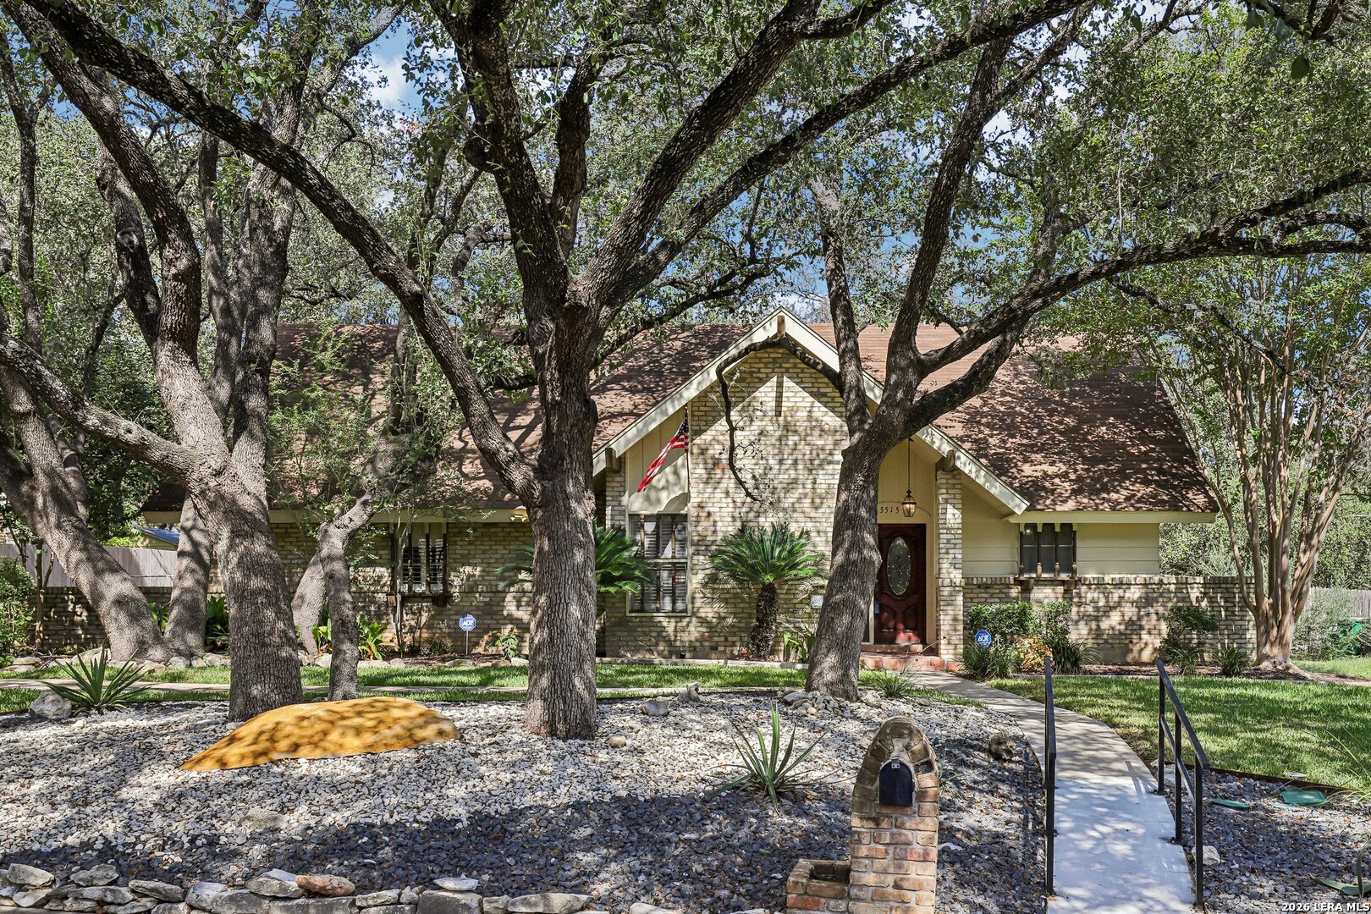
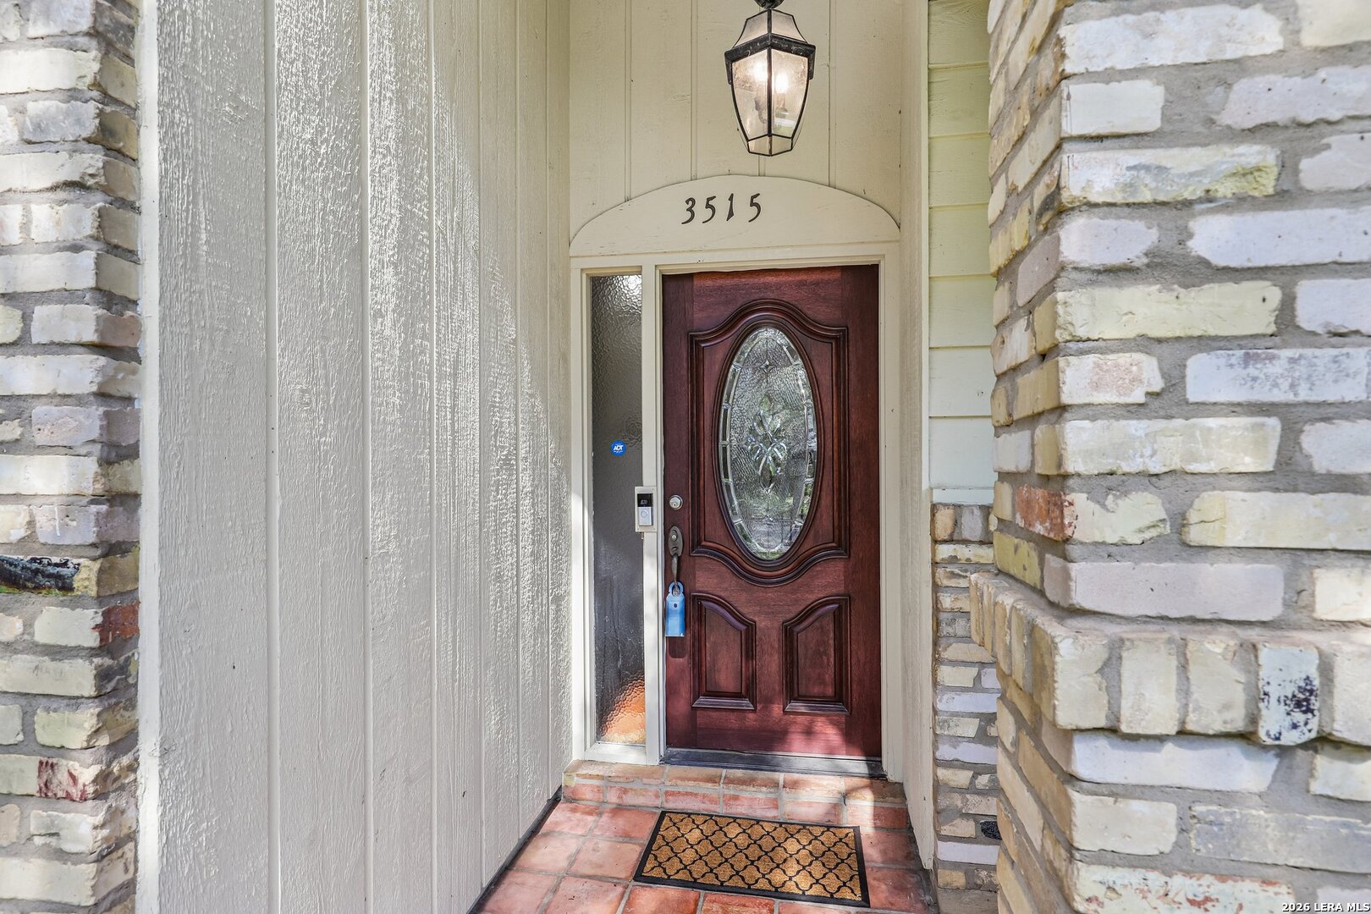



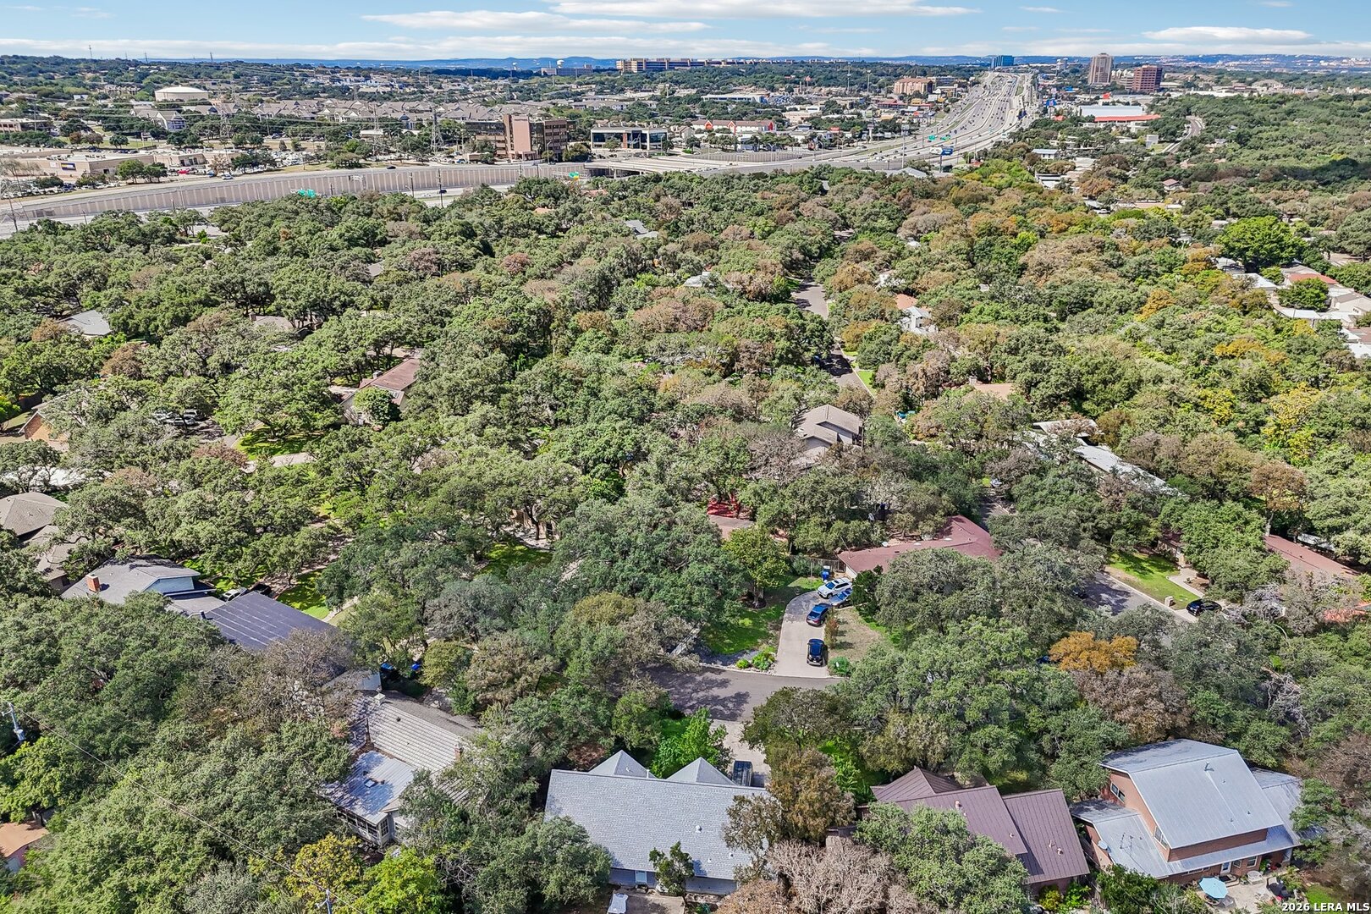
3515 Red Oak
San Antonio, TX 78230
$399,900
Open Houses
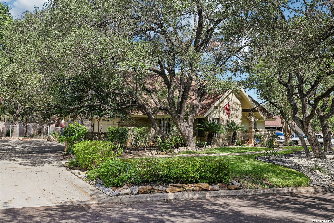
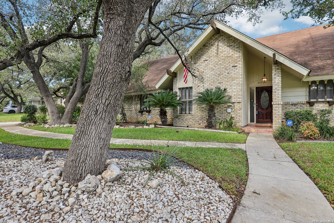
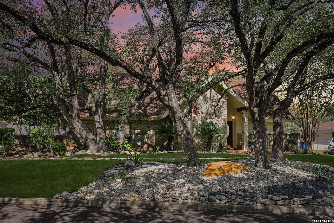
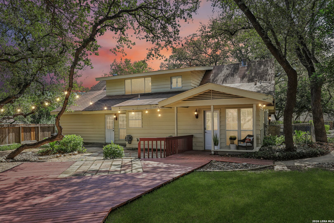
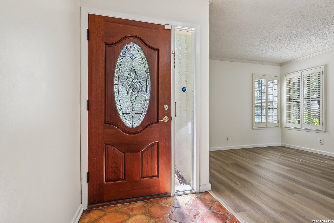
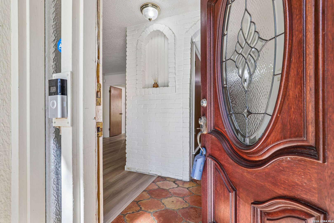
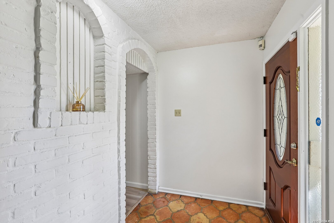
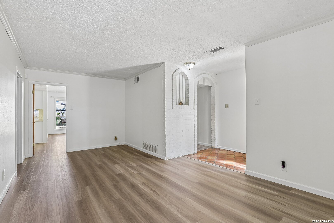
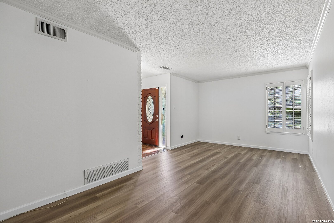
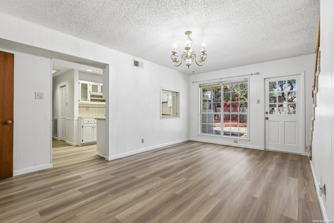
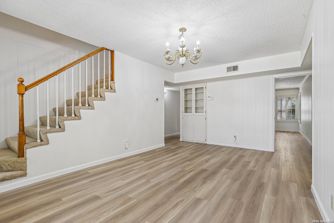
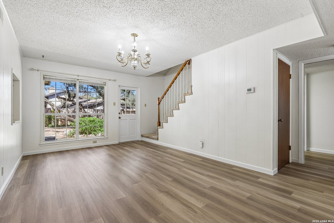
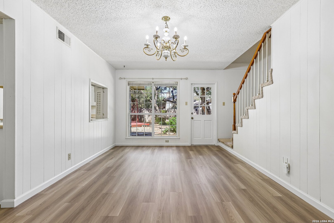
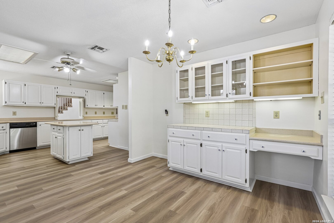
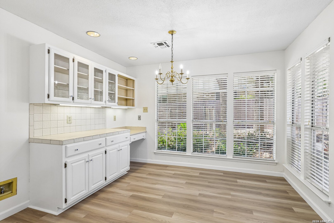
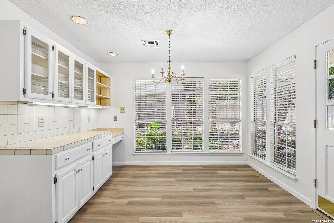
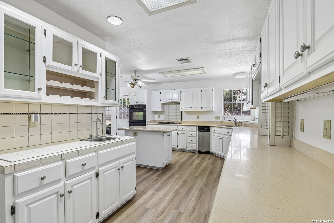
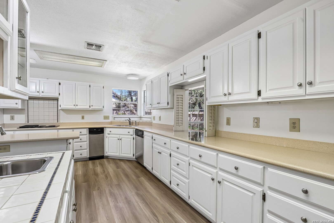
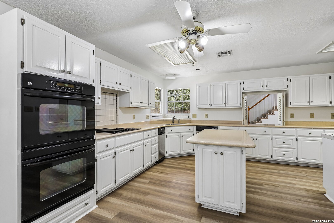
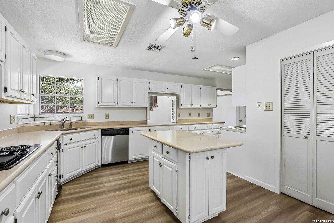
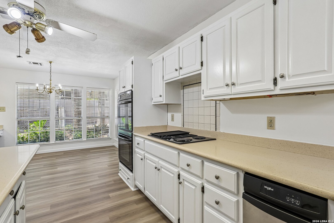
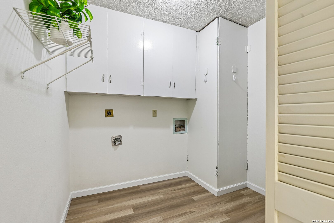
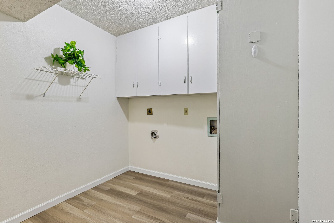
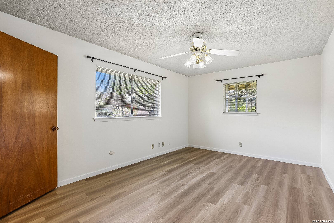
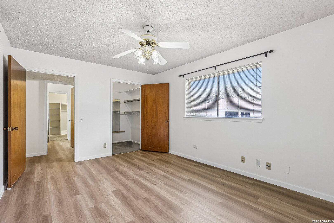
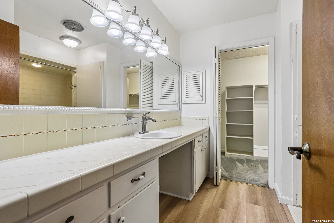
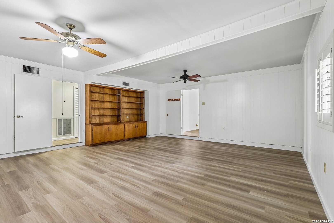
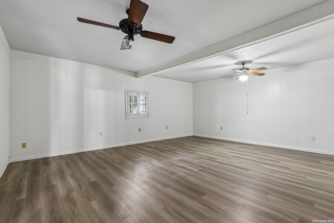
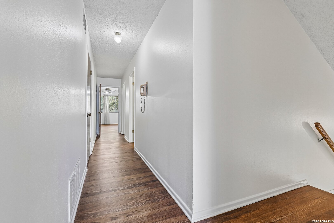
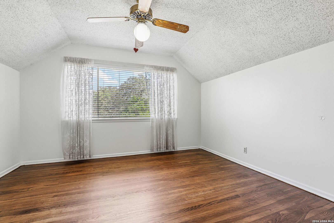
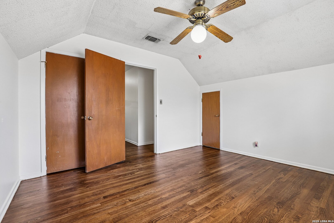
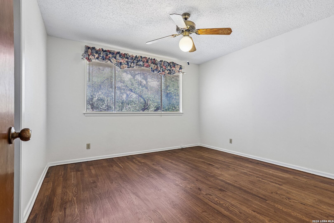
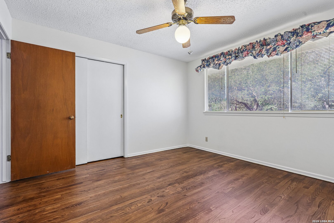
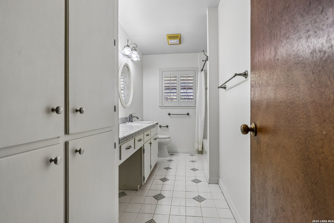
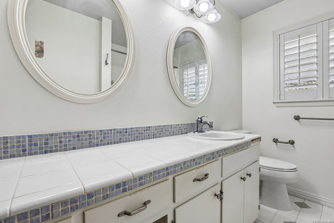
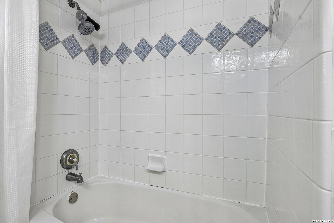
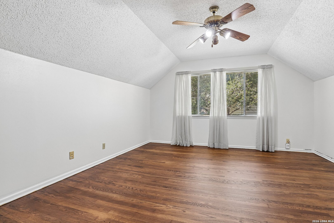
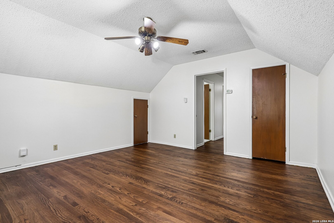
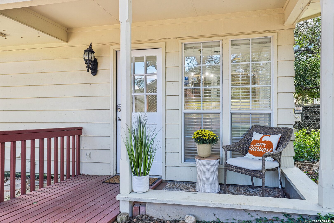
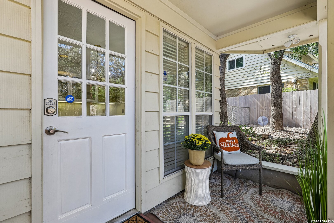
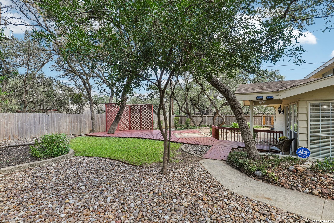
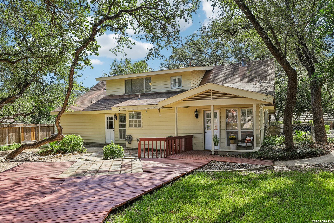
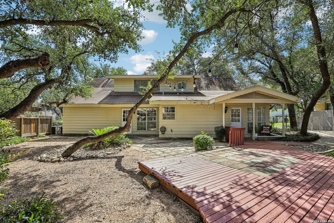
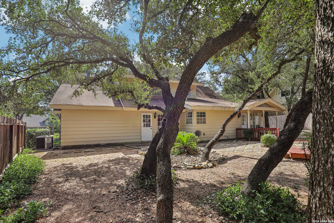
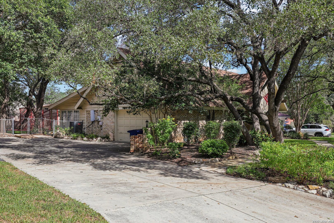
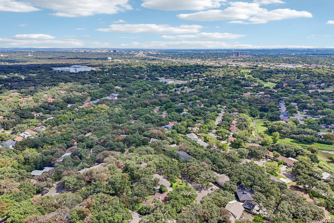
Welcome to 3515 Red Oak Lane, a spacious and beautifully refreshed home nestled among mature trees in an established neighborhood. Offering over 2,800 square feet of living space, this home combines original character with thoughtful updates and flexible living areas. The converted garage provides a generous additional living area ideal for a game room, home office, media room, or additional flex space. This space can be easily converted back to two car attached garage. Recent improvements include fresh interior paint, new LVP flooring and baseboards throughout the first floor, refreshed kitchen cabinetry, and recently refinished natural oak hardwood floors upstairs. The kitchen features built-in appliances and a double oven, adding functionality and convenience. Energy-efficient double-pane windows downstairs further enhance the home's comfort. Energy efficient HVAC systems (2) recently added in 2024 Outside, the property truly shines. Beautiful mature trees in both the front and backyard create a peaceful, shaded setting, complemented by updated landscaping, xeriscaping, and lawn areas. The backyard offers multiple spaces for relaxing and entertaining, including decking, pavers, a covered sitting area, newly place privacy fence and a charming trellis-providing a wonderful setting for outdoor gatherings. With its generous square footage, flexible living areas, natural oak hardwood floors, and inviting outdoor spaces, 3515 Red Oak Lane offers a wonderful opportunity to enjoy a home filled with character and thoughtful updates. Conveniently located with easy access to major roadways, the Medical Center, shopping, dining, and Northside ...
+ Read More| Listing Id: | 2021717 |
|---|---|
| List Price: | $399,900 |
| Property Type: | Residential |
| Status: | New |
| Bedrooms Total: | 4 |
| Bathrooms Full: | 2 |
| Living Area: | 2,849 |
| Tax Annual Amount: | $8,334 |
| Lot Size Acres: | 0.235 |
| Architectural Style: | _2STRY, TRDNL |
| City: | San Antonio |
| County Or Parish: | Bexar |
| Subdivision Name: | Foothills |
| ZIP: | 78230 |
| Year Built: | 1967 |
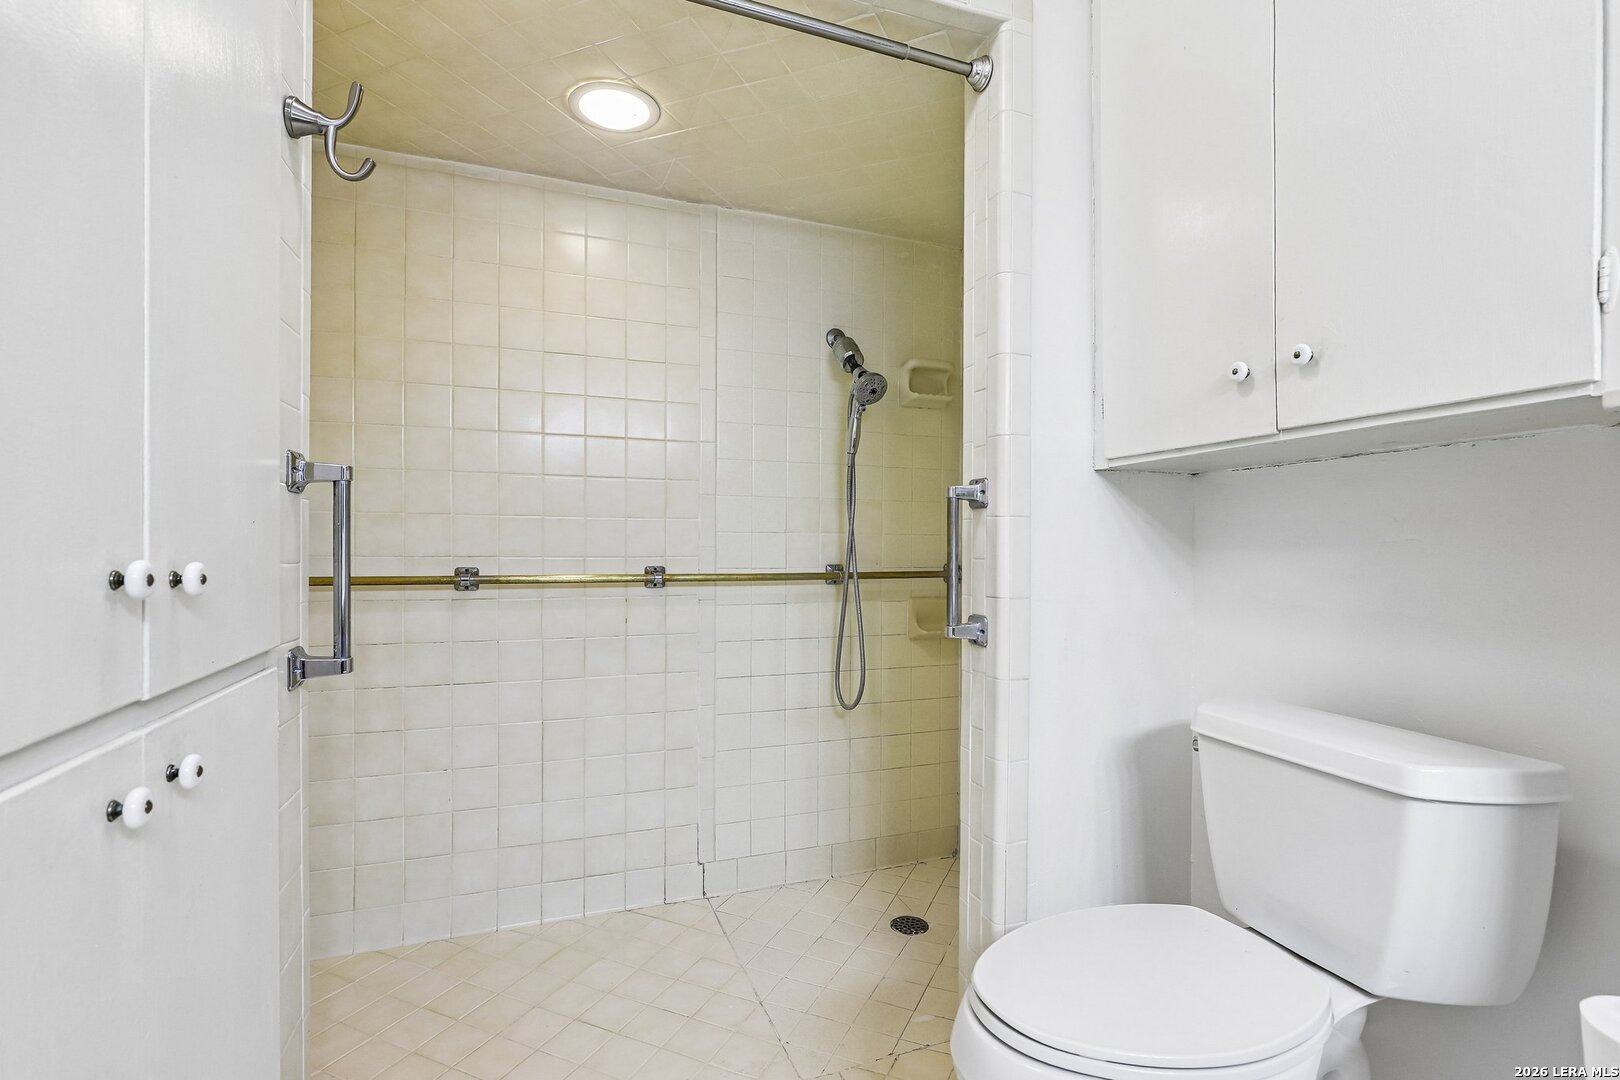
| Accessible Adaptive Home: | YES |
| Additional Other Parking: | STONL, OPEN |
| Bedroom 2 Level: | _2 |
| Bedroom 3 Level: | _2 |
| Bedroom 4 Level: | _2 |
| Currently Being Leased: | NO |
| Dining Room Level: | _1 |
| Entry Room Level: | _1 |
| Elementary School: | COLONIES_N |
| Energy Efficiency: | DPWIN, LOEWIN, CFANS |
| Total Baths Composite Full_Half: | 2.0 |
| High School: | CLARK |
| Kitchen Level: | _1 |
| Accessibility Features: | GRBTH, STALL, WHLRA |
| Cooling: | _1CNTR |
| Exterior Features: | PTSLB, CVPAT, PVFNC, PRSPR, DBLPN, TREES |
| Exterior: | BRICK, WOOD |
| Fireplace: | NA |
| Flooring: | CRPT, CTILE, WOOD |
| Foundation Details: | SLAB |
| Heating Fuel: | NTGAS |
| Heating: | CNTRL |
| Inclusions: | CLFNS, CHNDL, WSHCN, DRYCN, WSHER, BIOVN, SCOVN, DSHWR, ICMKR, SSOWN, GSWTR, DNDT, DBLOVENS |
| Miscellaneous: | ESTPR |
| Occupant Type: | OTHER |
| Pool Features: | NONE |
| Roof: | COMP |
| Window Coverings: | ALL |
| Construction: | PRE_OWNED |
| Owner Lrea_lreb: | NO |
| School District: | NORTHSIDE |
| Parcel Number: | 136490070150 |
| Builder Name: | Unknown |
| Utility Supplier Gas: | CPS |
| Utility Supplier Elec: | CPS |
| Utility Supplier Grbge: | SAWS |
| Utility Supplier Water: | SAWS |
| Utility Supplier Sewer: | SAWS |
| Utility Supplier Other: | AT&T |
| Living Length: | 20.0 |
| Bedroom 2 Length: | 16 |
| Bedroom 2 Width: | 15 |
| Kitchen Length: | 24 |
| Kitchen Width: | 17 |
| Bedroom 3 Length: | 12 |
| Bedroom 3 Width: | 12 |
| Bedroom 4 Length: | 13 |
| Living Width: | 11 |
| Bedroom 4 Width: | 12 |
| Dining Length: | 18 |
| Dining Width: | 13 |
| Utility Length: | 9 |
| Entry Width: | 6 |
| Utility Width: | 8 |
| Entry Length: | 6 |
| Directions: | I-410 E take Exit 16 to merge onto I-10 W / US-87 N (toward El Paso) Take Exit 561 toward Medical Dr / Wurzbach Rd Merge onto I-10 Frontage Rd Turn right onto Red Oak Ln 3515 Red Oak Ln - on the left |
| Living Room Level: | _1 |
| MLS Area Major: | _0500 |
| Original List Price: | $399,900 |
| Sale_rent: | SALE |
| State Or Province: | TX |
| Postal Code: | 78230 |
| Middle Or Junior School: | HOBBY_WILL |
| Potential Short Sale: | NO |
| Price_SQFT: | $140.36 |
| Recent Rehab: | NO |
| Source Sqft: | D |
| Subdivision Legal Name: | FOOTHILLS II NS |
| Tax Property Id: | 136490070150 |
| Bathrooms Total Integer: | 2 |
| Utility Room Level: | _1 |
| Taxed By Mltpl Counties: | NO |
| Hoa Mandatory: | NONE |
| Proposed Terms: | CONV, CASH |
| Listing Terms: | CONV, FHA, VA, CASH |
| Green Certification: | HRTD |
| Fireplace Features: | NA |
| Floor: | CRPT, CTILE, WOOD |
| Foundation: | SLAB |
| Garage Parking: | CNVRT, NONE |
| Possession: | CLSFD |
| Tax Year: | 2025 |
| Lot Improvements: | PAVED, CURBS, STGTR, SDWLK, CITYST |
| Architectural Style: | _2STRY, TRDNL |
| Association Amenities: | NONE |
| Window Features: | ALL |
| Levels: | _2 |
| Accessibility: | GRBTH, STALL, WHLRA |
| Air Conditioning: | _1CNTR |
| Occupancy: | OTHER |
| Number Of Fireplaces: | _0 |
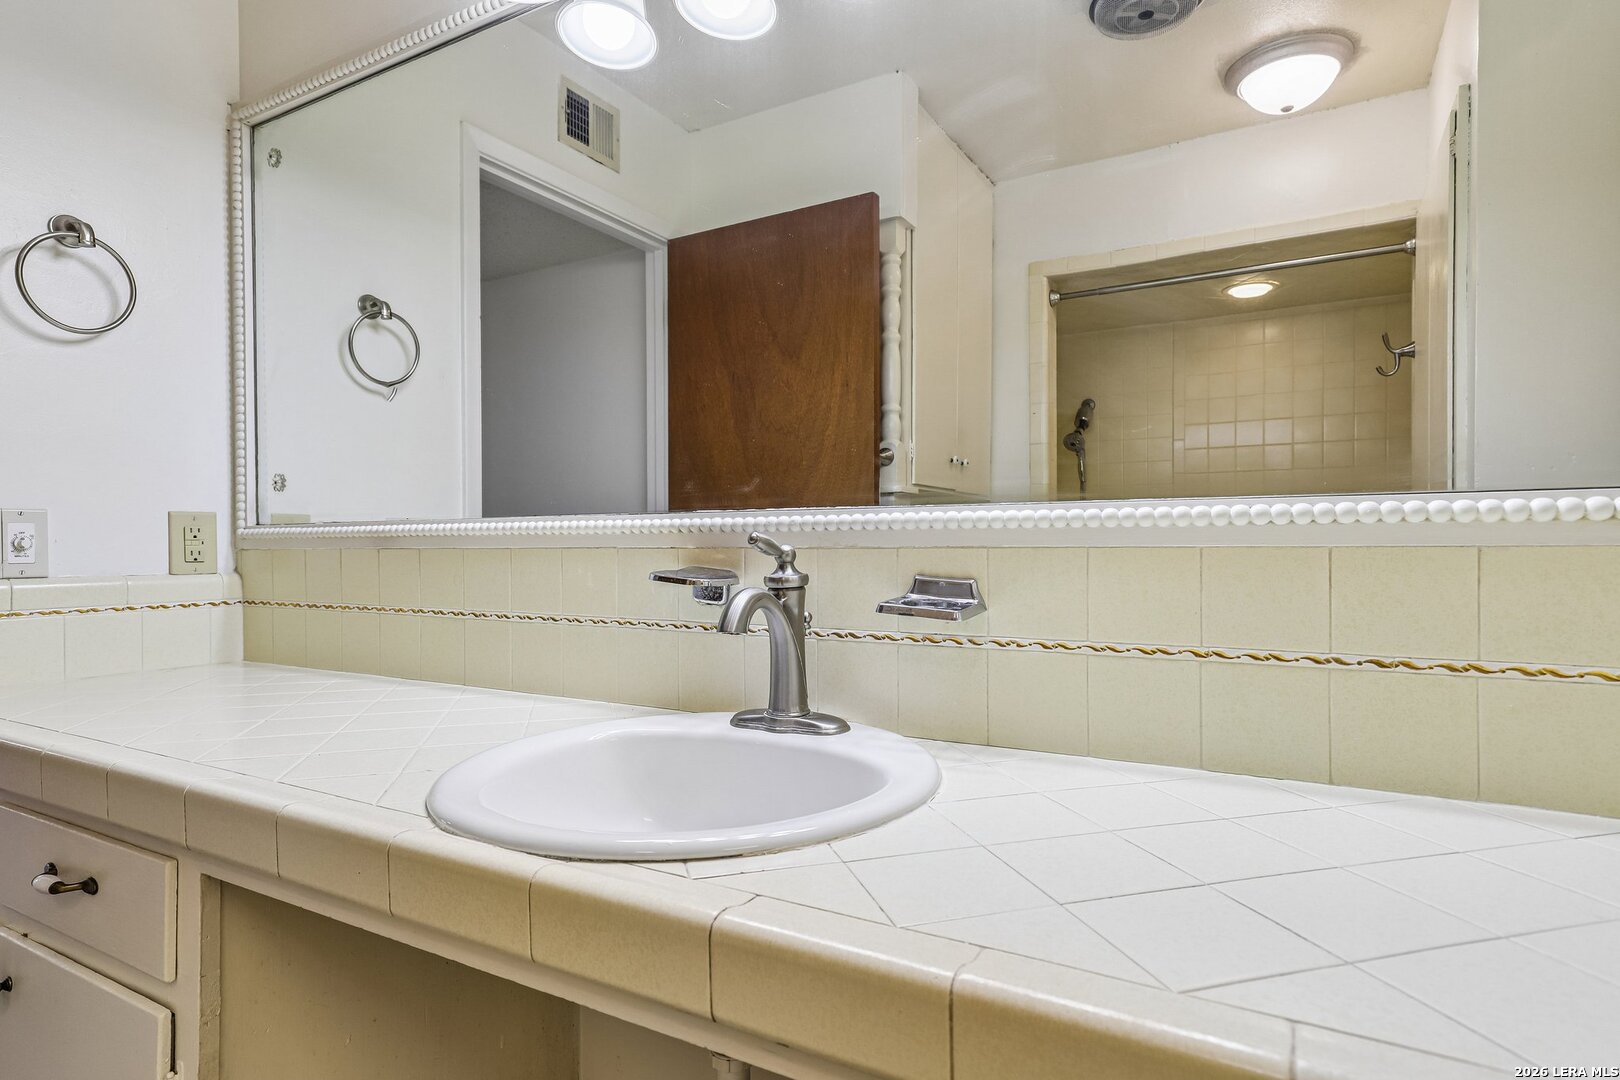
| Sab Primary Bath Rr: | SONLY, SNGVN |
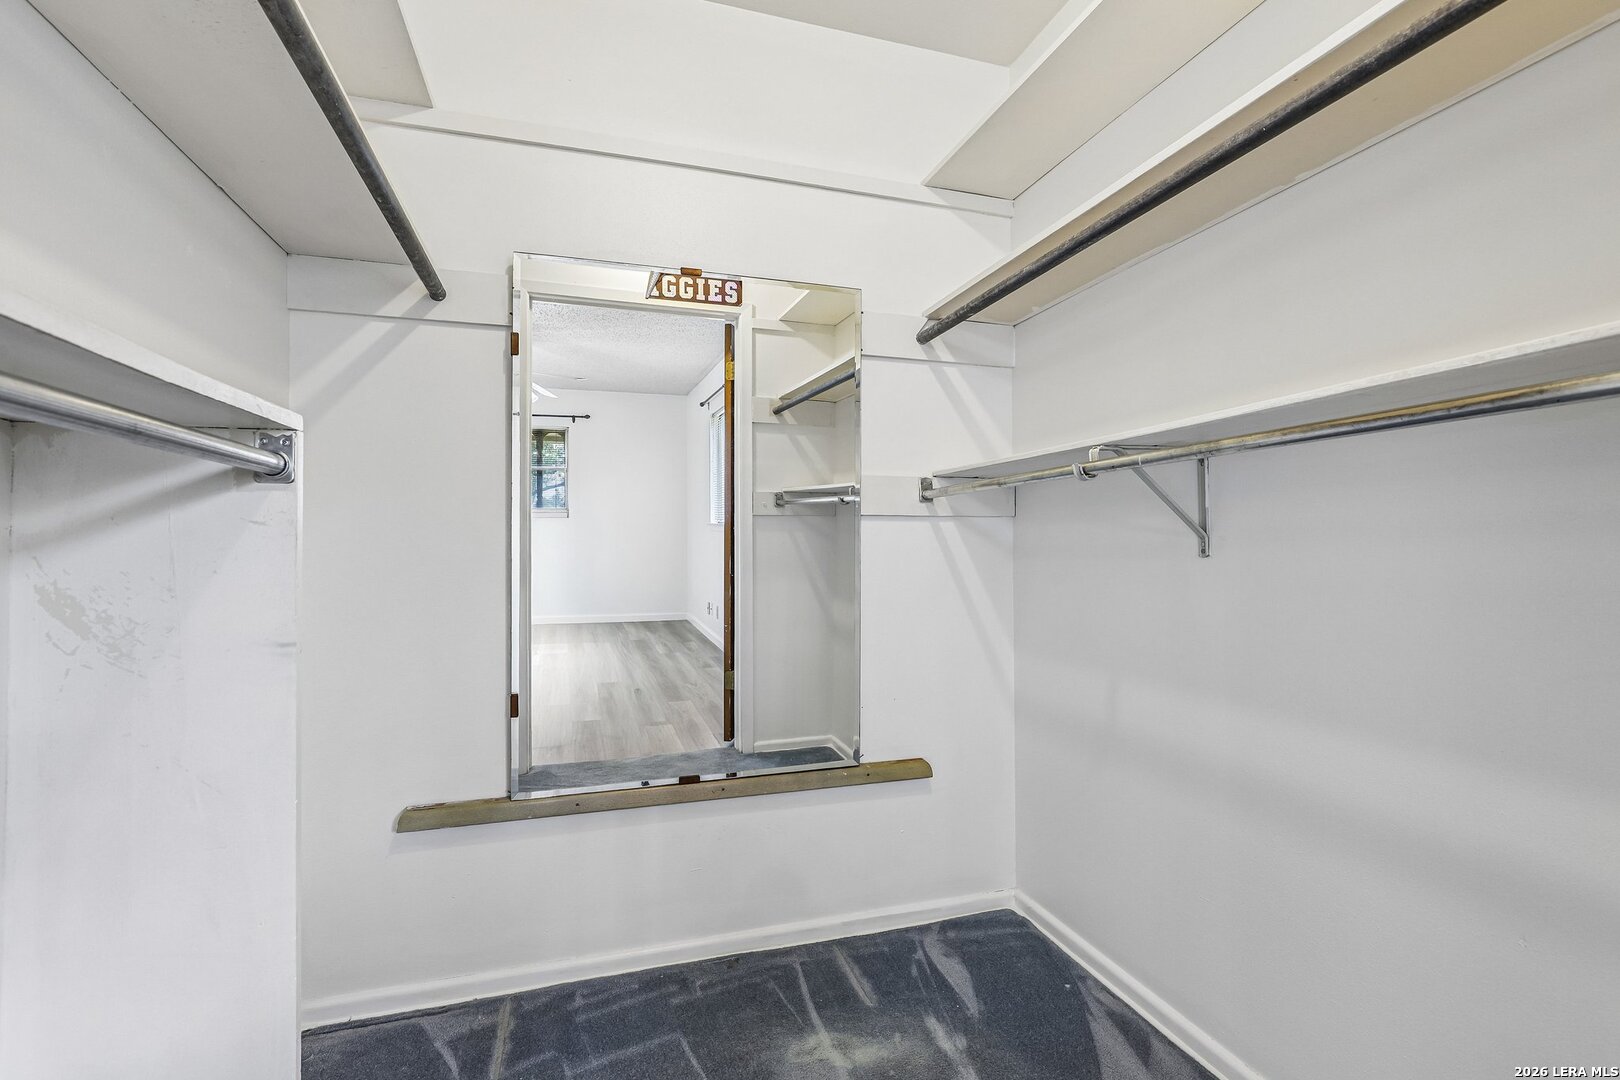
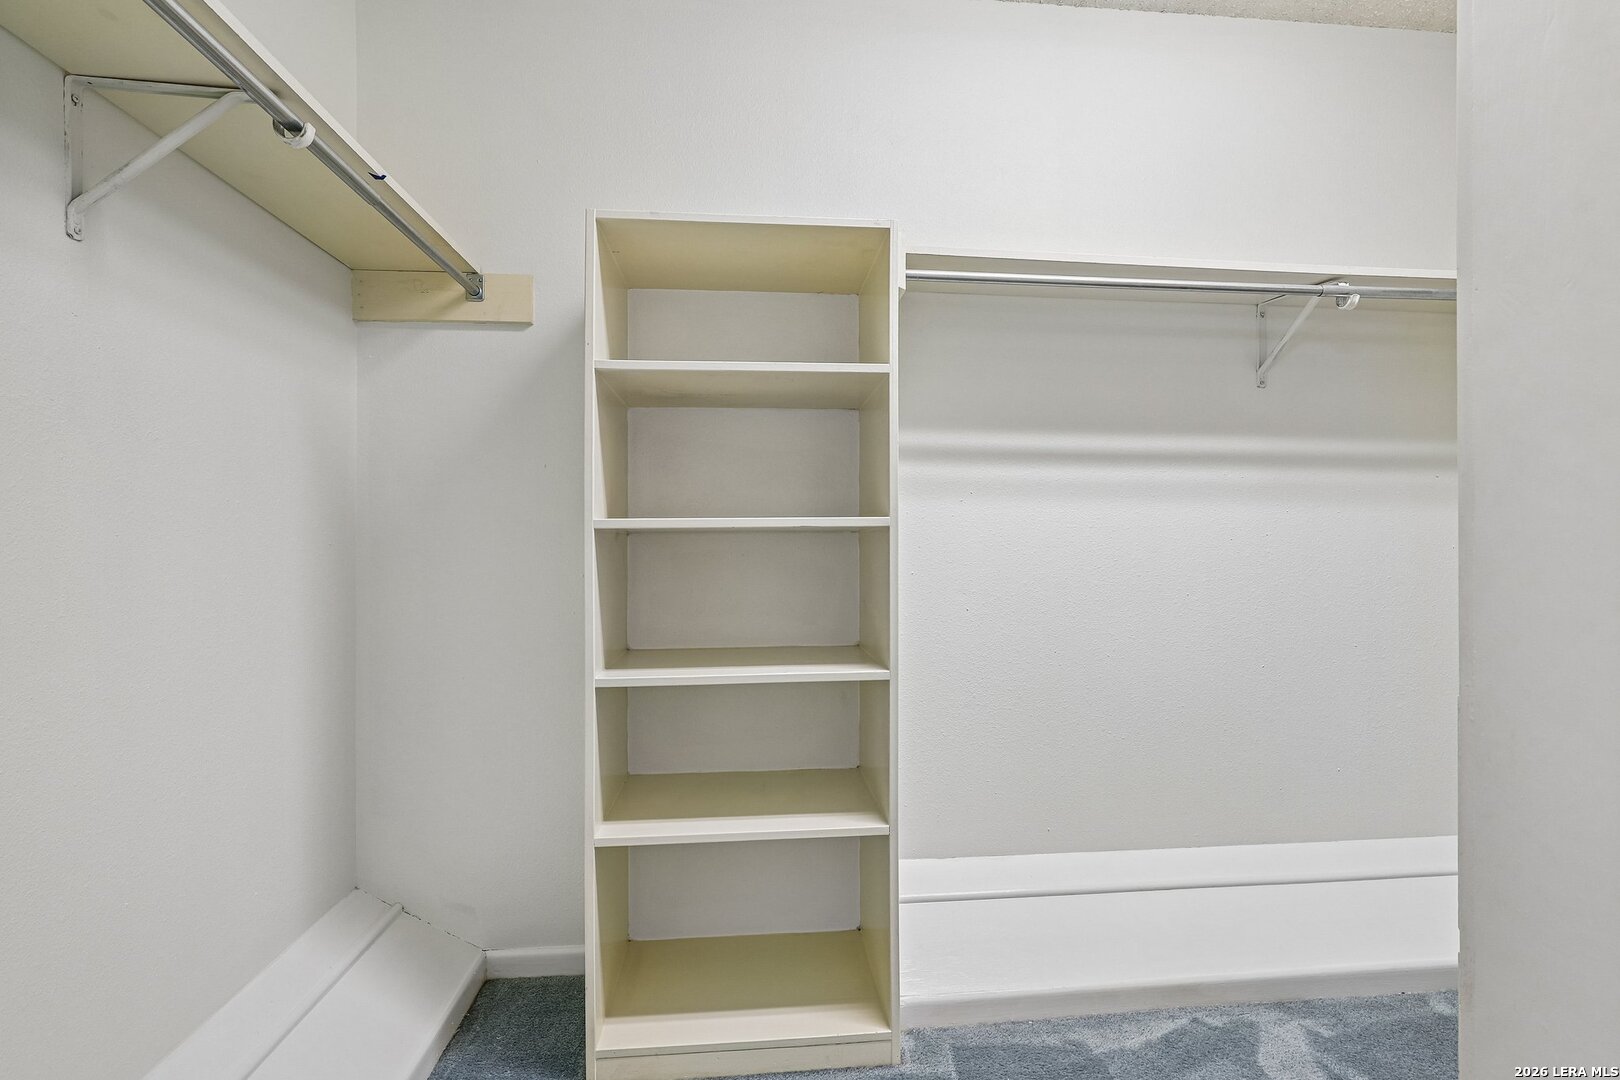
| Sab Primary Bedroom Rr: | DWNST, WLKIN, CLFAN, FLBT |
| Room Primary Bedroom Length: | 16 |
| Room Primary Bedroom Width: | 11 |
| Room Primary Bath Length: | 11 |
| Room Primary Bath Width: | 8 |
| Sab Primary Bedroom Closet Length: | $6.00 |
| Sab Primary Bedroom Closet Level: | _1 |
| Sab Primary Bedroom Closet Width: | $6.00 |
| Sab Primary Bedroom Level: | _1 |
| Sab Primary Bath Level: | _1 |
| Sab Primary Bath Co: | SONLY, SNGVN |
| Sab Primary Bedroom Co: | DWNST, WLKIN, FLBT |
| Sab Primary Bath Re: | SONLY, SNGVN |
| Sab Primary Bedroom Re: | DWNST, WLKIN, CLFAN, FLBT |
Listing Courtesy of: Keller Williams City-View
Listing Agent: Sheba Chambers-Ramos
(210) 860-1779
Mortgage Calculator
The data on this website relating to real estate for sale comes in part from the IDX Program of the LERA MLS.
IDX information is provided exclusively for consumers’ personal, non-commercial use, that it may not be used for any purpose other than to identify prospective properties consumers may be interested in purchasing, and that the data is deemed reliable but is not guaranteed accurate by the MLS. The MLS may, at its discretion, require use of other disclaimers as necessary to protect participants and/or the MLS from liability.
© 2026 LERA MLS.
LERA MLS data last updated on October 08, 2026 05:02 PM - ET.
Property Last Updated: October 08, 2026 05:02 PM - ET
