601 Castano Ave
Alamoheights, TX 78209
$2,100,000
Open Houses
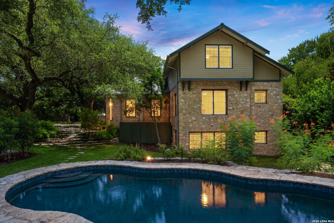
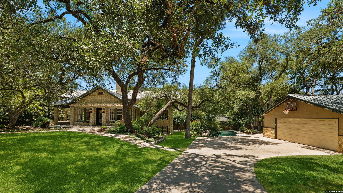
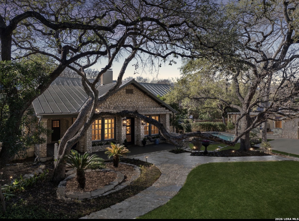
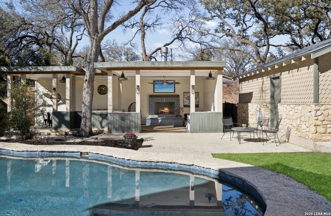
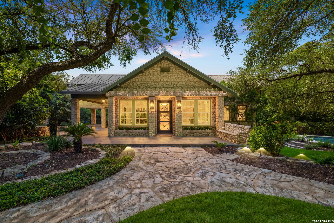
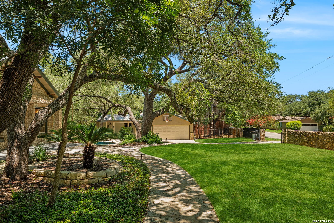
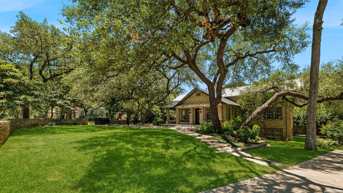
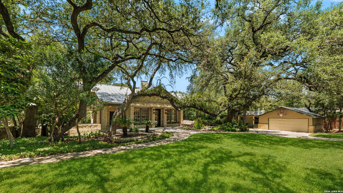
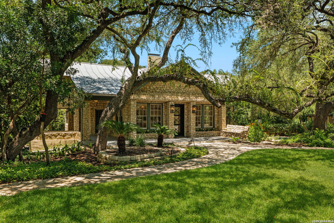
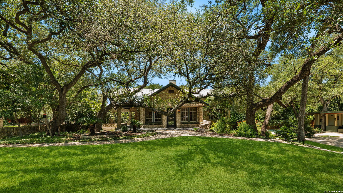
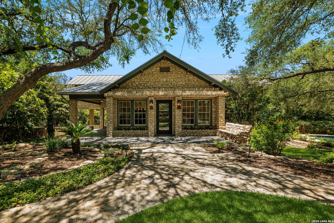
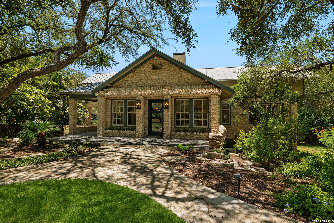
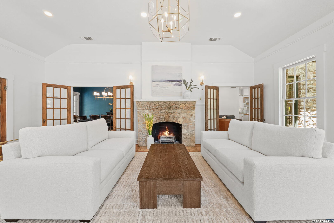
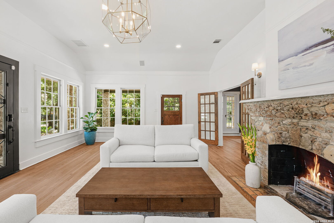
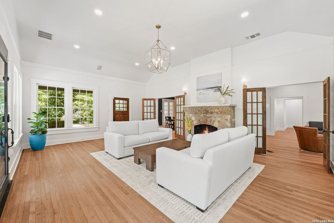
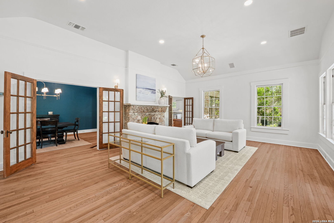
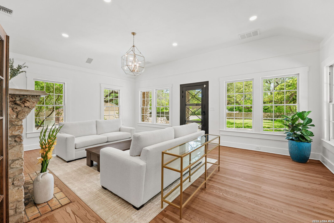
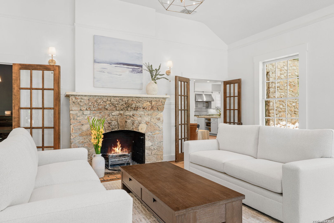
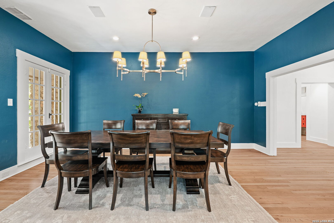
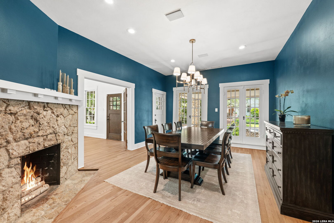
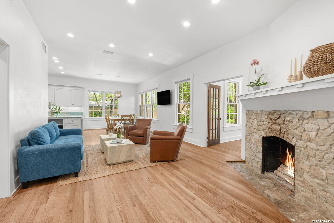
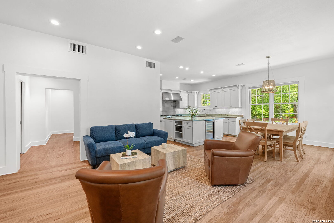
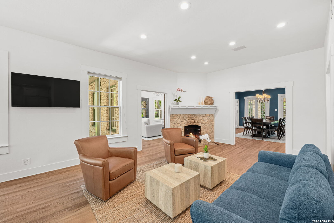
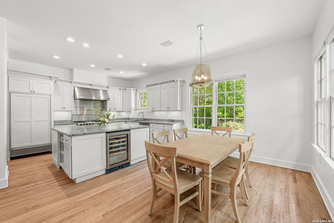
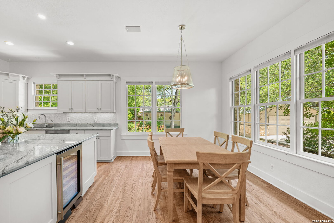
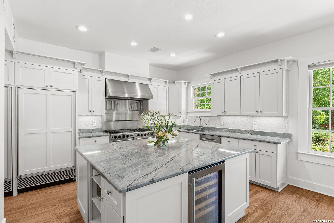
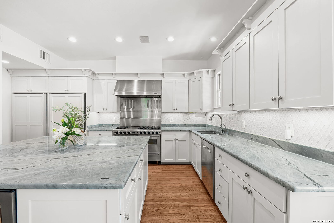
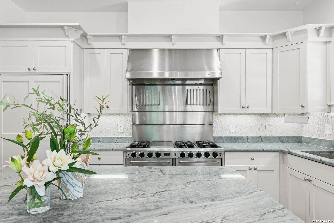
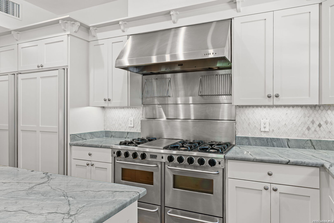
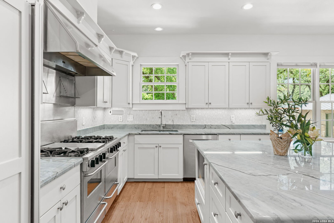
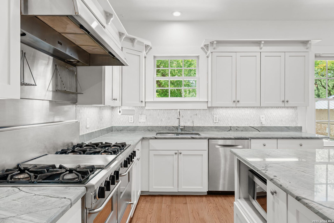
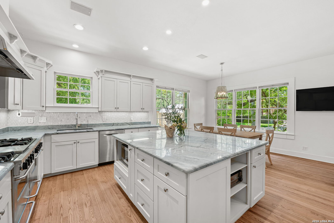
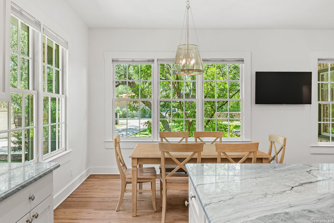
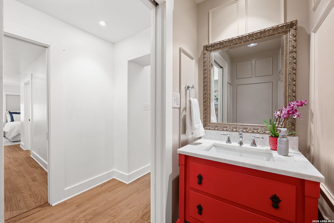
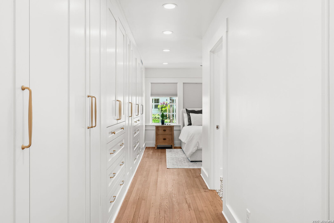
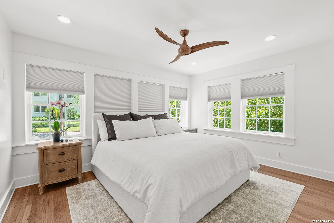
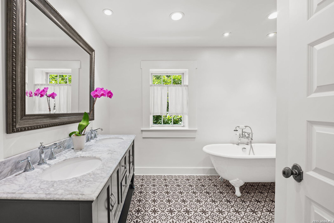
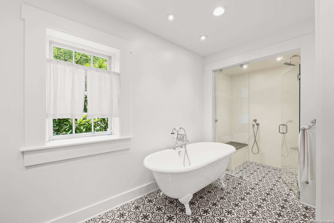
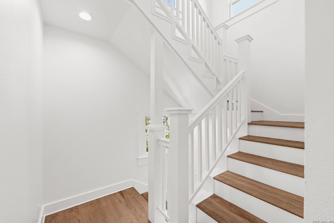
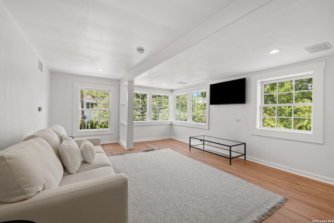
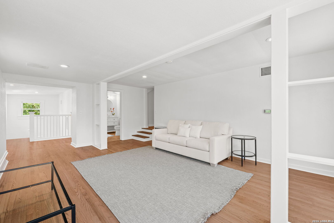
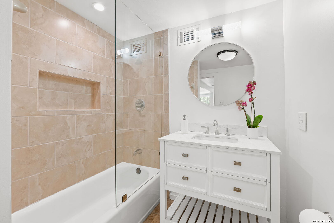
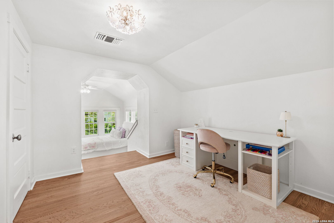
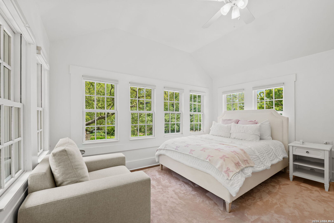
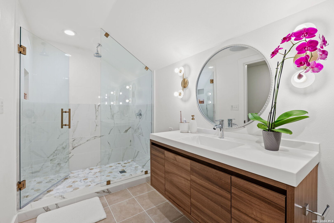
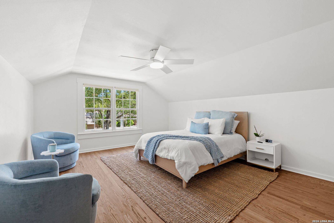
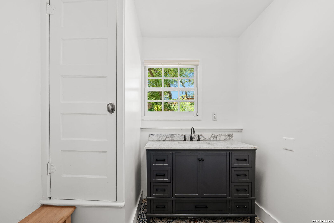
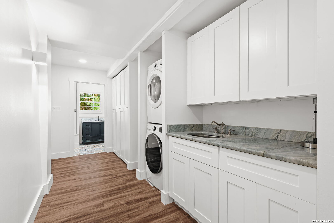
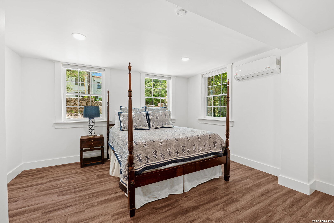
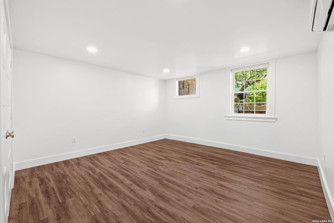
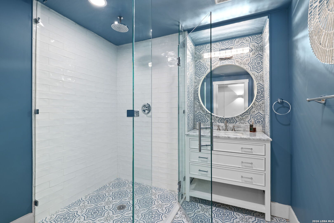
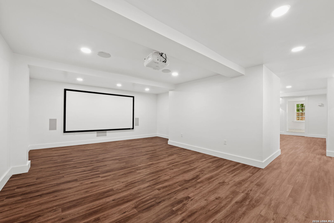
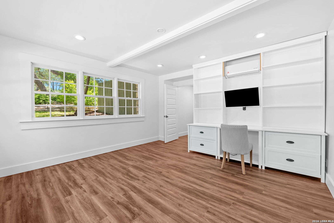
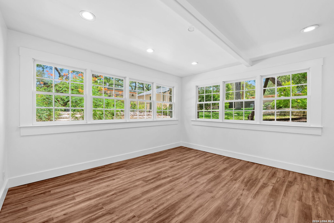
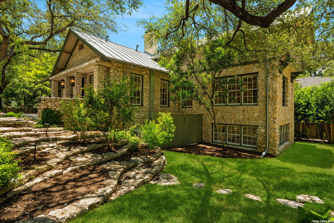
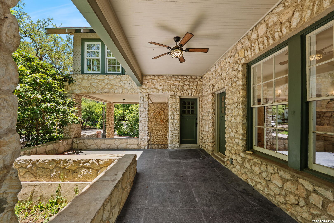
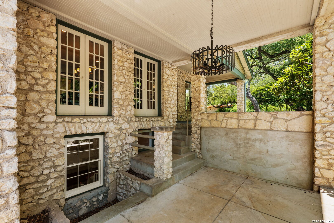
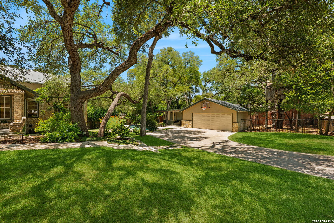
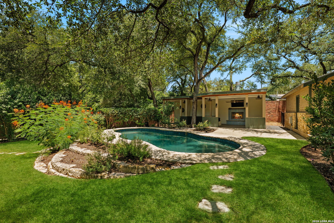
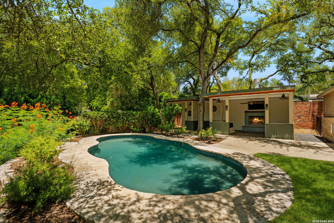
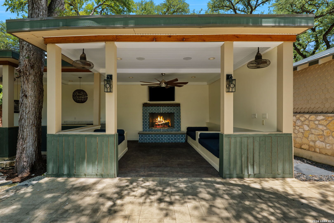
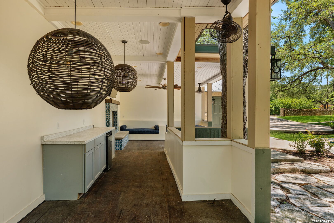
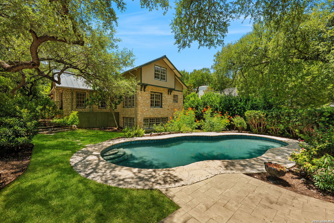
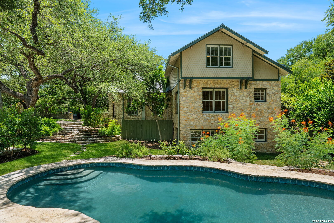
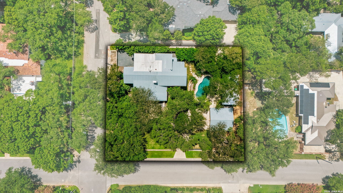
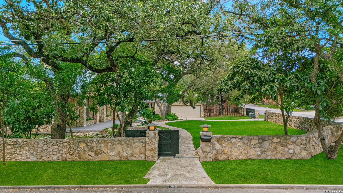
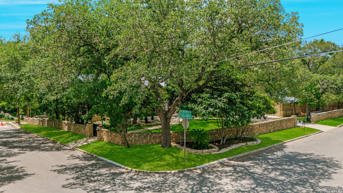
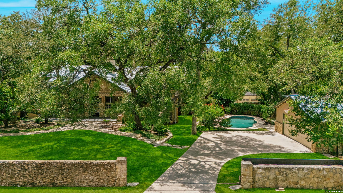
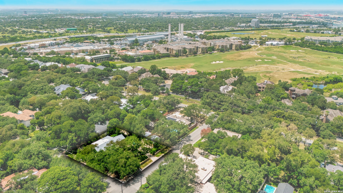
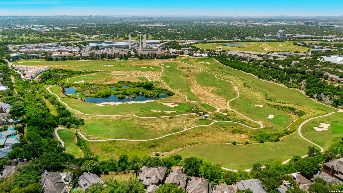
Step into a home where timeless character and modern comfort come together in one unforgettable setting. Built in 1929, 601 Castano is a rare architectural treasure filled with warmth, history, and undeniable charm. From the moment you arrive, you'll be captivated by the home's enchanting presence. Sunlight pours through all the beautiful windows, illuminating thoughtfully preserved details that tell the story of a bygone era, while tasteful updates create an effortless blend of classic elegance and everyday livability. The inviting living spaces flow beautifully for both quiet evenings and lively gatherings. Every room offers its own sense of character, creating a home that feels both intimate and inspiring. Outside, the stunning grounds invite morning coffee beneath the trees, afternoon conversations in the shady cabana, and evenings spent under the stars. Perfectly situated in one of the area's most desirable neighborhoods, 601 Castano offers more than just a place to live-it offers a lifestyle rich in beauty, community, and connection. Homes like this rarely come to market. Filled with soul, history, and timeless appeal, this is a place where memories are made and stories continue for generations to come. Welcome to 601 Castano-a magical home.
| Listing Id: | 1998101 |
|---|---|
| List Price: | $2,100,000 |
| Property Type: | Residential |
| Status: | New |
| Bedrooms Total: | 5 |
| Bathrooms Full: | 4 |
| Bathrooms Half: | 2 |
| Living Area: | 5,543 |
| Lot Size Acres: | 0.413 |
| Architectural Style: | TRDNL |
| City: | Alamoheights |
| County Or Parish: | Bexar |
| Subdivision Name: | Alamo Heights |
| ZIP: | 78209 |
| Year Built: | 1929 |
| Other Room 2 Level: | W |
| Bedroom 2 Level: | _2 |
| Bedroom 3 Level: | _2 |
| Bedroom 4 Level: | W |
| Bedroom 5 Level: | W |
| Dining Room Level: | _1 |
| Elementary School: | CAMBRIDGE |
| Total Baths Composite Full_Half: | 4.2 |
| High School: | ALAMO_HGT |
| Kitchen Level: | _1 |
| Cooling: | _3_CNT, ZONED, OTH |
| Exterior Features: | SPSYS, GTTRS, SPCL, TREES, OTHER |
| Exterior: | STONE |
| Fireplace: | _3_, LIVRM, DINRM, FAMRM |
| Flooring: | WOOD |
| Foundation Details: | SLAB |
| Heating Fuel: | NTGAS |
| Heating: | CNTRL |
| Inclusions: | CLFNS, CHNDL, WSHCN, DRYCN, WSHER, DRYER, STKWD, STVRN, GSCK, REFRI, DISPL, DSHWR, ICMKR, PRWRD, GARDR, DBLOVENS, CITYGARBAGE |
| Lot Features: | CRNR |
| Occupant Type: | OWNER |
| Pool Features: | INGRN |
| Roof: | METAL |
| Window Coverings: | ALL |
| Construction: | PRE_OWNED |
| Owner Lrea_lreb: | NO |
| School District: | ALAMO |
| Parcel Number: | 040242000090 |
| Builder Name: | Unknown |
| Utility Supplier Gas: | cps |
| Utility Supplier Elec: | cps |
| Utility Supplier Grbge: | city |
| Utility Supplier Water: | saws |
| Utility Supplier Sewer: | saws |
| Living Length: | 20.0 |
| Bedroom 2 Length: | 14 |
| Bedroom 2 Width: | 13 |
| Kitchen Length: | 15 |
| Kitchen Width: | 10 |
| Bedroom 3 Length: | 20 |
| Bedroom 3 Width: | 14 |
| Bedroom 4 Length: | 11 |
| Living Width: | 20 |
| Bedroom 4 Width: | 14 |
| Dining Length: | 15 |
| Dining Width: | 15 |
| Bedroom 5 Length: | 11 |
| Bedroom 5 Width: | 14 |
| Directions: | Loveta and Castano |
| Living Room Level: | _1 |
| MLS Area Major: | _1300 |
| Original List Price: | $2,100,000 |
| Sale_rent: | SALE |
| State Or Province: | TX |
| Postal Code: | 78209 |
| Middle Or Junior School: | ALAMO_HGT |
| Potential Short Sale: | NO |
| Price_SQFT: | $378.85 |
| Source Sqft: | A |
| Subdivision Legal Name: | ALAMO HEIGHTS AREA 1 |
| Tax Property Id: | 040242000090 |
| Bathrooms Total Integer: | 6 |
| Taxed By Mltpl Counties: | NO |
| Hoa Mandatory: | NONE |
| Proposed Terms: | CONV, CASH |
| Listing Terms: | CONV, FHA, VA, CASH |
| Other 2 Level: | W |
| Fireplace Features: | _3_, LIVRM, DINRM, FAMRM |
| Floor: | WOOD |
| Foundation: | SLAB |
| Garage Parking: | _2GAR |
| Possession: | CLSFD |
| Tax Year: | 2025 |
| Architectural Style: | TRDNL |
| Window Features: | ALL |
| Levels: | _3_ |
| Pool Private?: | Yes |
| Air Conditioning: | _3_CNT, ZONED, OTHER |
| Fireplace: | _3_ |
| Occupancy: | OWNER |
| Number Of Fireplaces: | _3_ |
| Sab Primary Bath Rr: | TSSEP |
| Sab Primary Bedroom Rr: | DWNST |
| Room Primary Bedroom Length: | 17 |
| Room Primary Bedroom Width: | 12 |
| Room Primary Bath Length: | 8 |
| Room Primary Bath Width: | 6 |
| Sab Primary Bedroom Level: | _1 |
| Sab Primary Bath Level: | _1 |
| Sab Primary Bedroom Co: | DWNST |
| Sab Primary Bath Re: | TSSEP |
| Sab Primary Bedroom Re: | DWNST |
Listing Courtesy of: Phyllis Browning Company
Listing Agent: Shawn Alvarez
(210) 853-8510
Mortgage Calculator
The data on this website relating to real estate for sale comes in part from the IDX Program of the LERA MLS.
IDX information is provided exclusively for consumers’ personal, non-commercial use, that it may not be used for any purpose other than to identify prospective properties consumers may be interested in purchasing, and that the data is deemed reliable but is not guaranteed accurate by the MLS. The MLS may, at its discretion, require use of other disclaimers as necessary to protect participants and/or the MLS from liability.
© 2026 LERA MLS.
LERA MLS data last updated on October 08, 2026 05:02 PM - ET.
Property Last Updated: October 08, 2026 05:02 PM - ET
