740 GRISTMILL DR
New Braunfels, TX 78130
$259,900
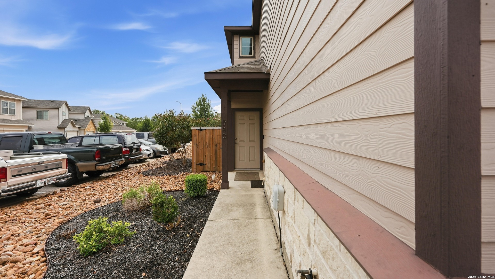
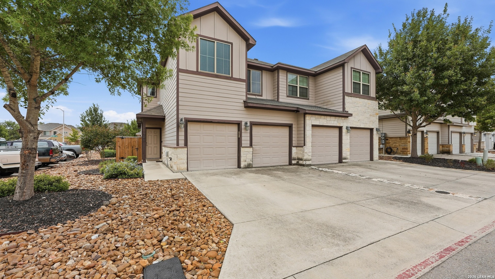
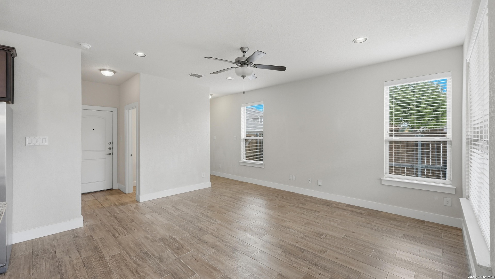
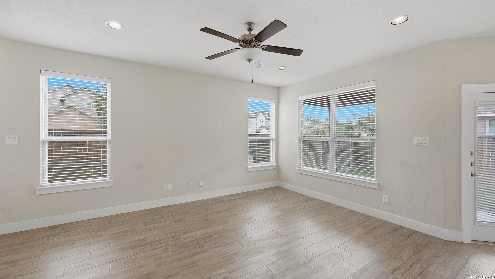
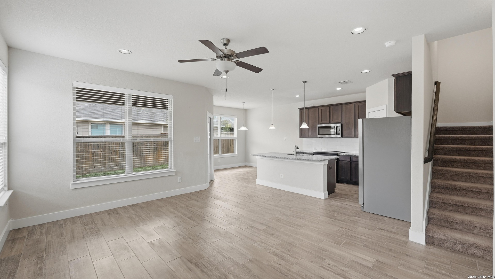
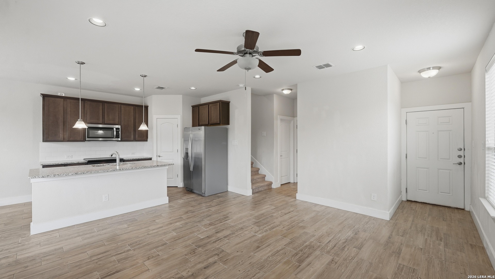
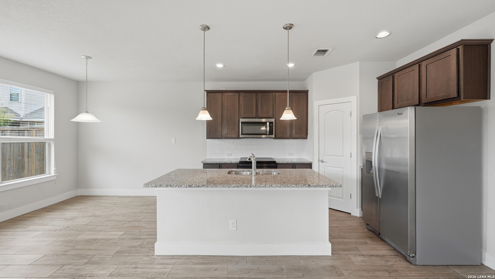
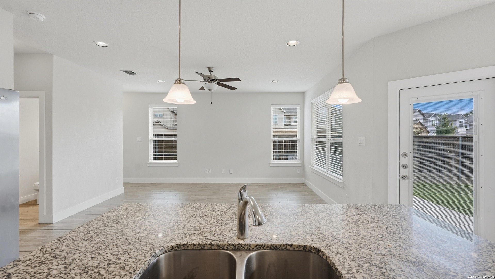
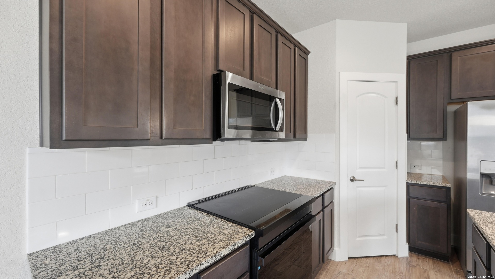
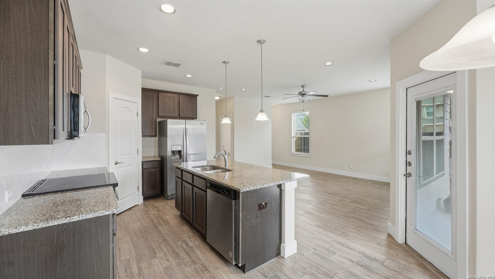
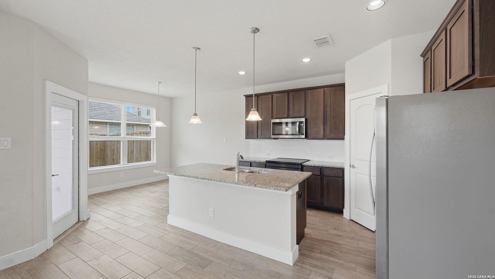
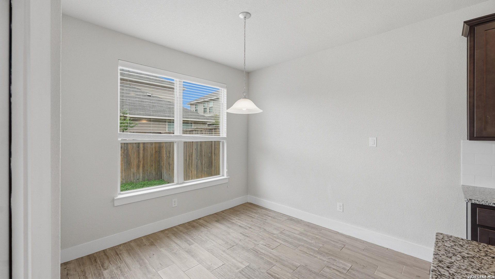
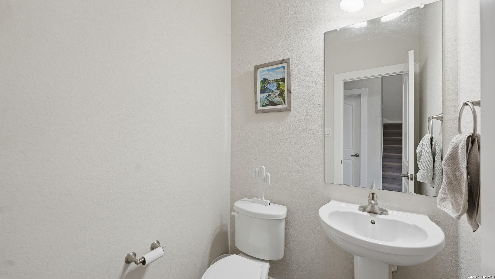
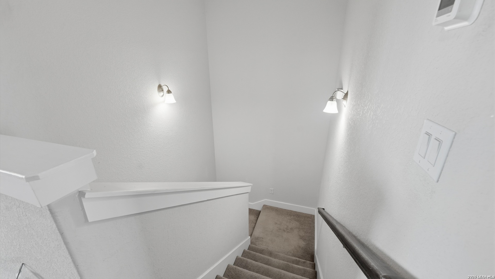
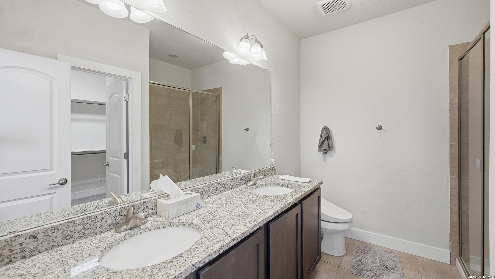
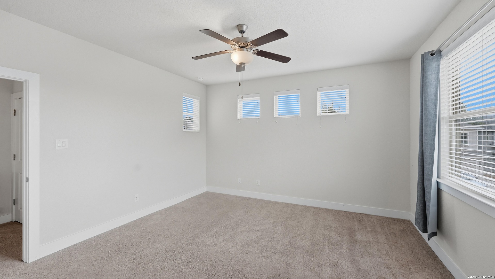
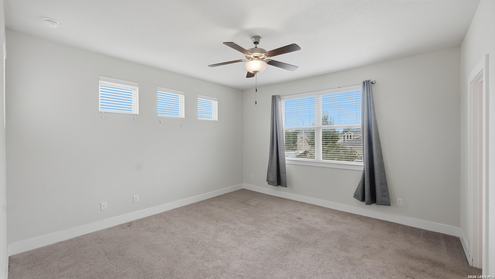
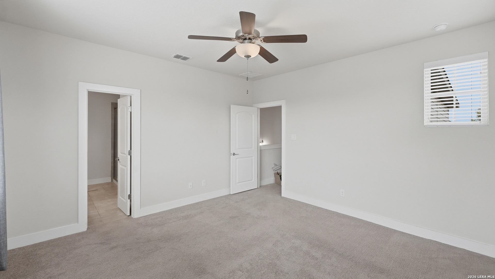
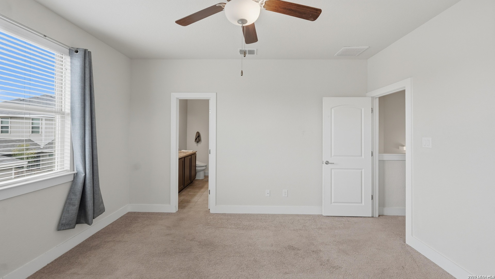
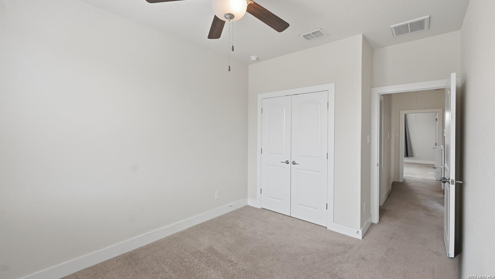
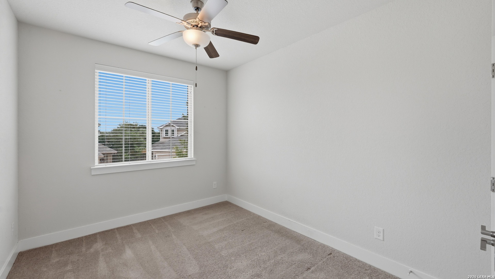
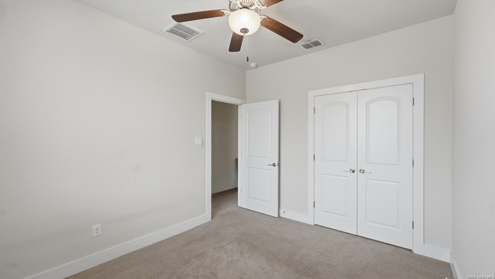
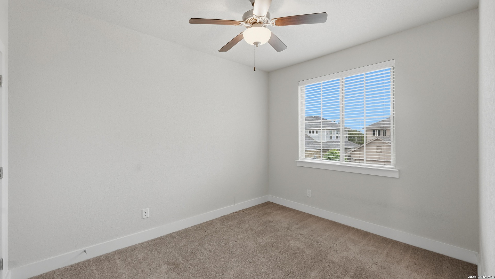
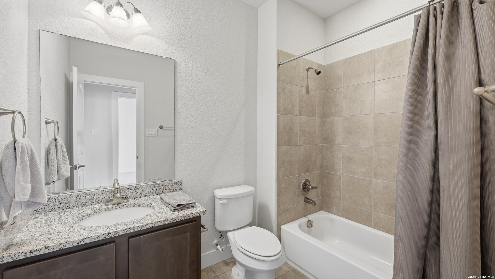
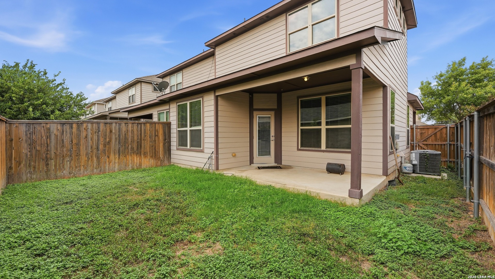
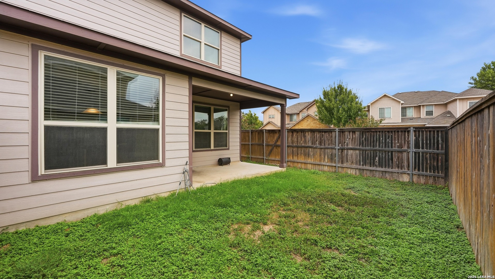
Welcome to Old Mill Crossing, a conveniently located INSIDE the loop about a mile from iH35! This townhome community in the heart of New Braunfels' Old Mill Historic District around the corner from historic Faust Street Bridge! This END UNIT, 2 story home was built in 2017 and offers 3 bedrooms, 2.5 baths, and 1,654sqft of low maintenance living, with neighbors on only one side for extra privacy and features tons of additional natural light. Enjoy the open concept with granite countertops, stainless steel appliances, and a layout for everyday living and easy entertaining! Relax on the covered patio and enjoy the privacy fenced backyard or sit on the cute front patio and enjoy zeroscaped front yard! The attached 2 car garage adds a nice bit of storage. Walking distance to the MarketPlace Shopping Center and the Guadalupe River, minutes from downtown New Braunfels, Landa Park, and historic Gruene, with easy I35 access to shopping, dining, and the exciting River Mill redevelopment right across the street. Zoned to Comal ISD and Churchill Middle School. Whether you're looking for a home to love or an investment with strong rental demand, this one is worth a look. Schedule your showing today!
| Listing Id: | 2022109 |
|---|---|
| List Price: | $259,900 |
| Property Type: | Residential |
| Status: | New |
| Bedrooms Total: | 3 |
| Bathrooms Full: | 2 |
| Bathrooms Half: | 1 |
| Living Area: | 1,654 |
| Association Fee: | $200 |
| Tax Annual Amount: | $4,500 |
| Lot Size Acres: | 5.62 |
| Architectural Style: | _2STRY |
| City: | New Braunfels |
| County Or Parish: | Comal |
| Subdivision Name: | Old Mill |
| ZIP: | 78130 |
| Year Built: | 2017 |
| Accessible Adaptive Home: | NO |
| Bedroom 2 Level: | _2 |
| Bedroom 3 Level: | _2 |
| Elementary School: | GOODWIN_FRAZIER |
| Total Baths Composite Full_Half: | 2.1 |
| Association Name: | OLD MILL HOA |
| High School: | CANYON |
| Kitchen Level: | _1 |
| Cooling: | _1CNTR |
| Exterior: | STONE, SDING |
| Fireplace: | NA |
| Flooring: | CRPT, CTILE, VINYL |
| Foundation Details: | SLAB |
| Heating Fuel: | ELEC |
| Heating: | CNTRL, _1UNIT |
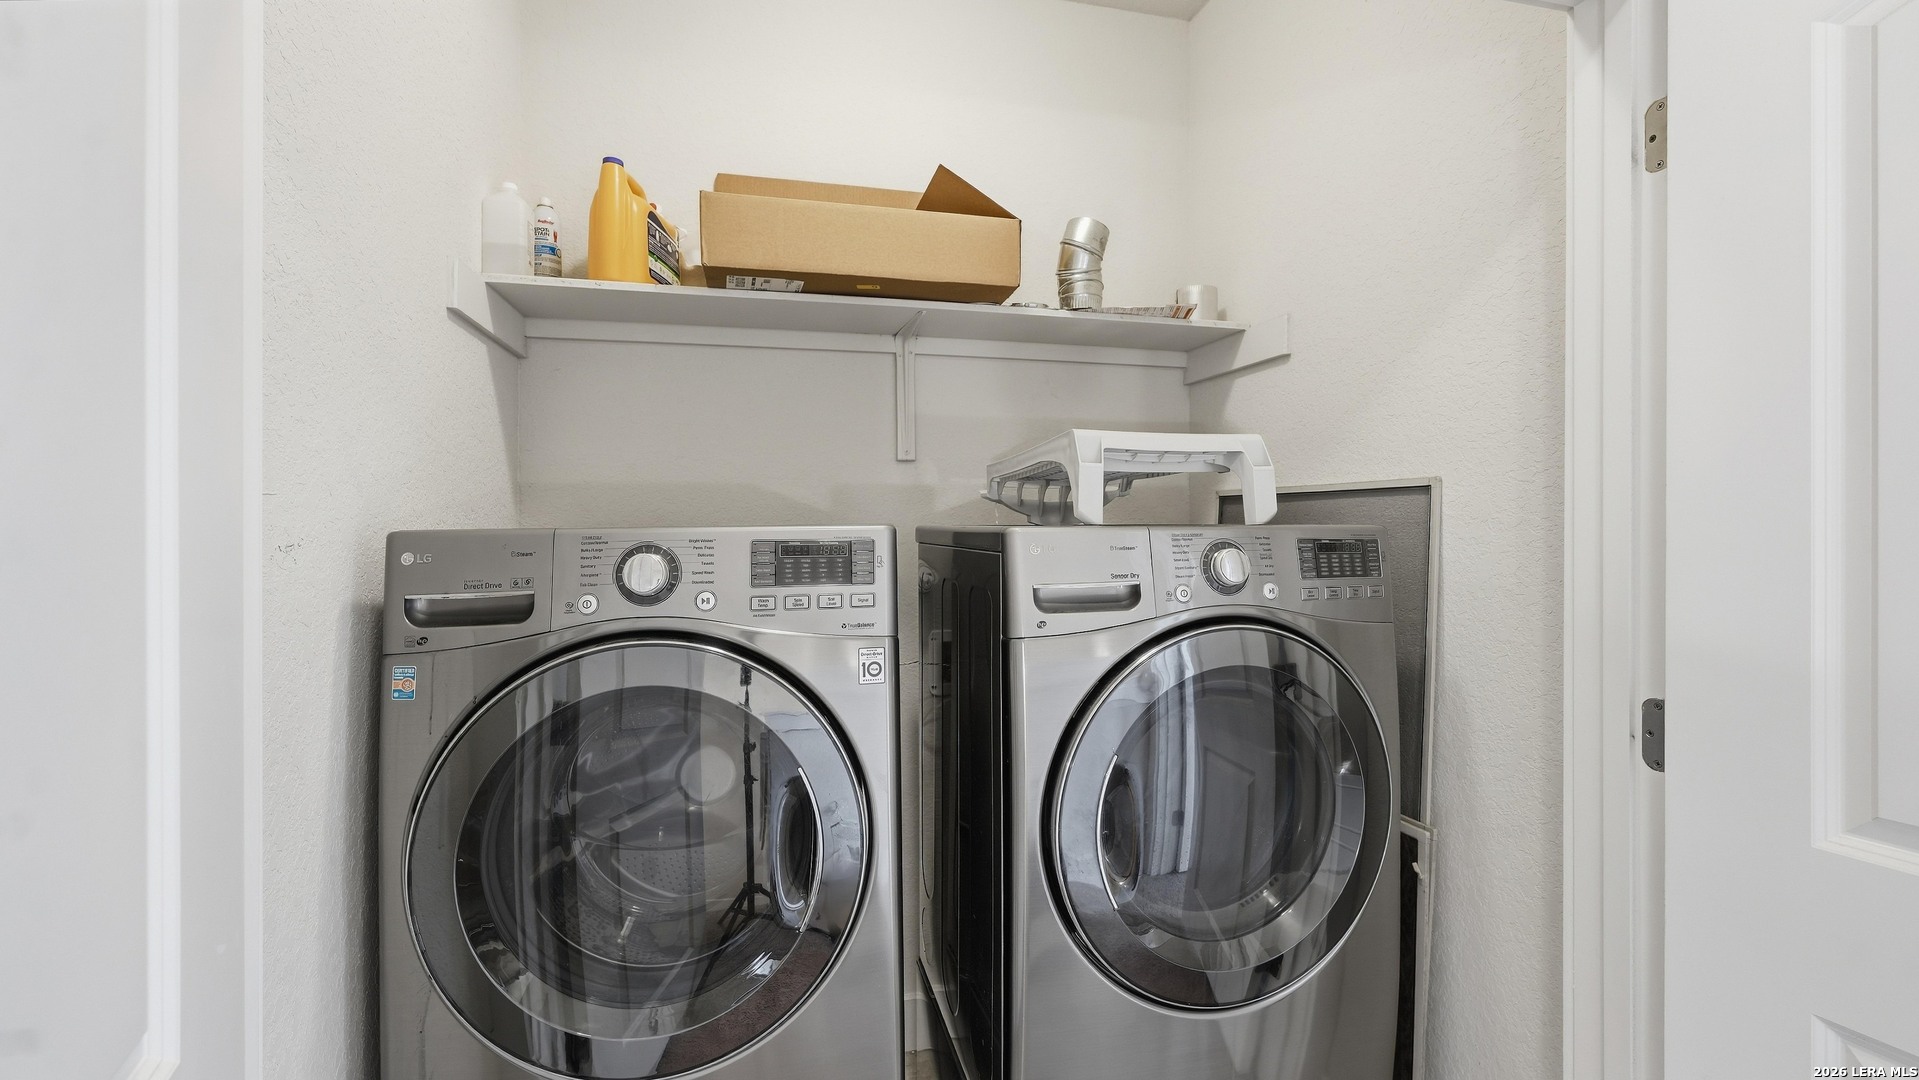
| Inclusions: | CLFNS, WSHER, DRYER, SCOVN, MCOVN, STVRN, REFRI, DISPL, DSHWR, ICMKR, SMKAL, ELWTR, GARDR, PLUMB, SMCK, CITYGARBAGE |
| Lot Features: | CRNR, LEVEL, XERISCAPED |
| Pool Features: | NONE |
| Roof: | COMP |
| Window Coverings: | SOME |
| Construction: | PRE_OWNED |
| Owner Lrea_lreb: | NO |
| School District: | COMAL |
| Parcel Number: | 2404320004100 |
| Builder Name: | Jimmy Jacobs |
| Living Length: | 16.0 |
| Bedroom 2 Length: | 12 |
| Bedroom 2 Width: | 10 |
| Kitchen Length: | 13 |
| Kitchen Width: | 12 |
| Bedroom 3 Length: | 12 |
| Bedroom 3 Width: | 10 |
| Living Width: | 13 |
| Directions: | From I-35 take SH Loop 337, pass first light then take right after gas station onto the Loop 337 ramp. Take left on ChurchHill Rd, then right on Rusk St, then right on Gristmill. Townhome is on left side. |
| Living Room Level: | _1 |
| MLS Area Major: | _2620 |
| Original List Price: | $259,900 |
| Sale_rent: | SALE |
| State Or Province: | TX |
| Postal Code: | 78130 |
| Middle Or Junior School: | CHURCHHILL |
| Price_SQFT: | $157.13 |
| Source Sqft: | D |
| Subdivision Legal Name: | OLD MILL |
| Tax Property Id: | 2404320004100 |
| Bathrooms Total Integer: | 3 |
| Association Fee Frequency: | M |
| Taxed By Mltpl Counties: | NO |
| Hoa Mandatory: | MAND |
| Multiple Hoa: | NO |
| Payment Frequency: | M |
| Assoc Transfer Fee: | $250.00 |
| Proposed Terms: | CONV, CASH |
| Listing Terms: | CONV, FHA, VA, TXVET, CASH, INVOK |
| Fireplace Features: | NA |
| Floor: | CRPT, CTILE, VINYL |
| Foundation: | SLAB |
| Garage Parking: | _2GAR |
| Possession: | CLSFD |
| Tax Year: | 2025 |
| Lot Improvements: | PAVED, SDWLK, STLGT, FRHYD, ASPHALT, CITYST, INTERSTHWY |
| Architectural Style: | _2STRY |
| Association Amenities: | NONE |
| Window Features: | SOME |
| Levels: | _2 |
| Air Conditioning: | _1CNTR |
| Sab Primary Bath Rr: | SONLY, DBLVN |
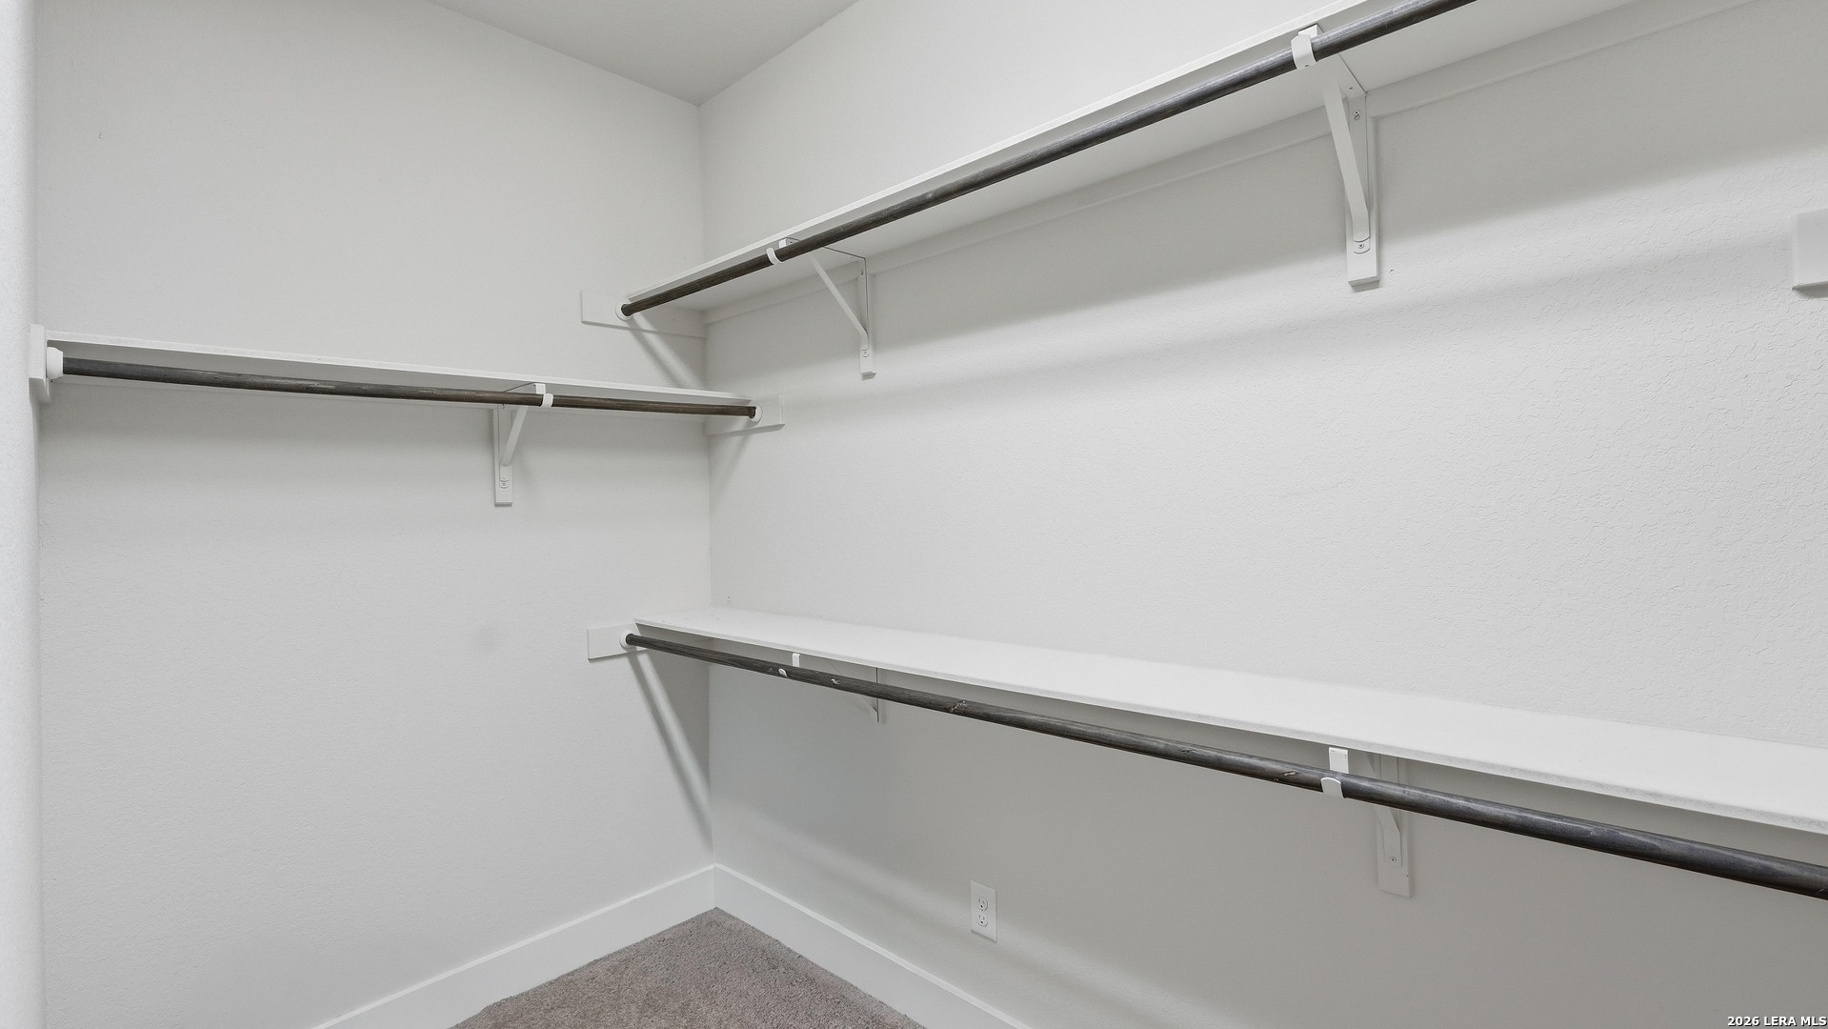
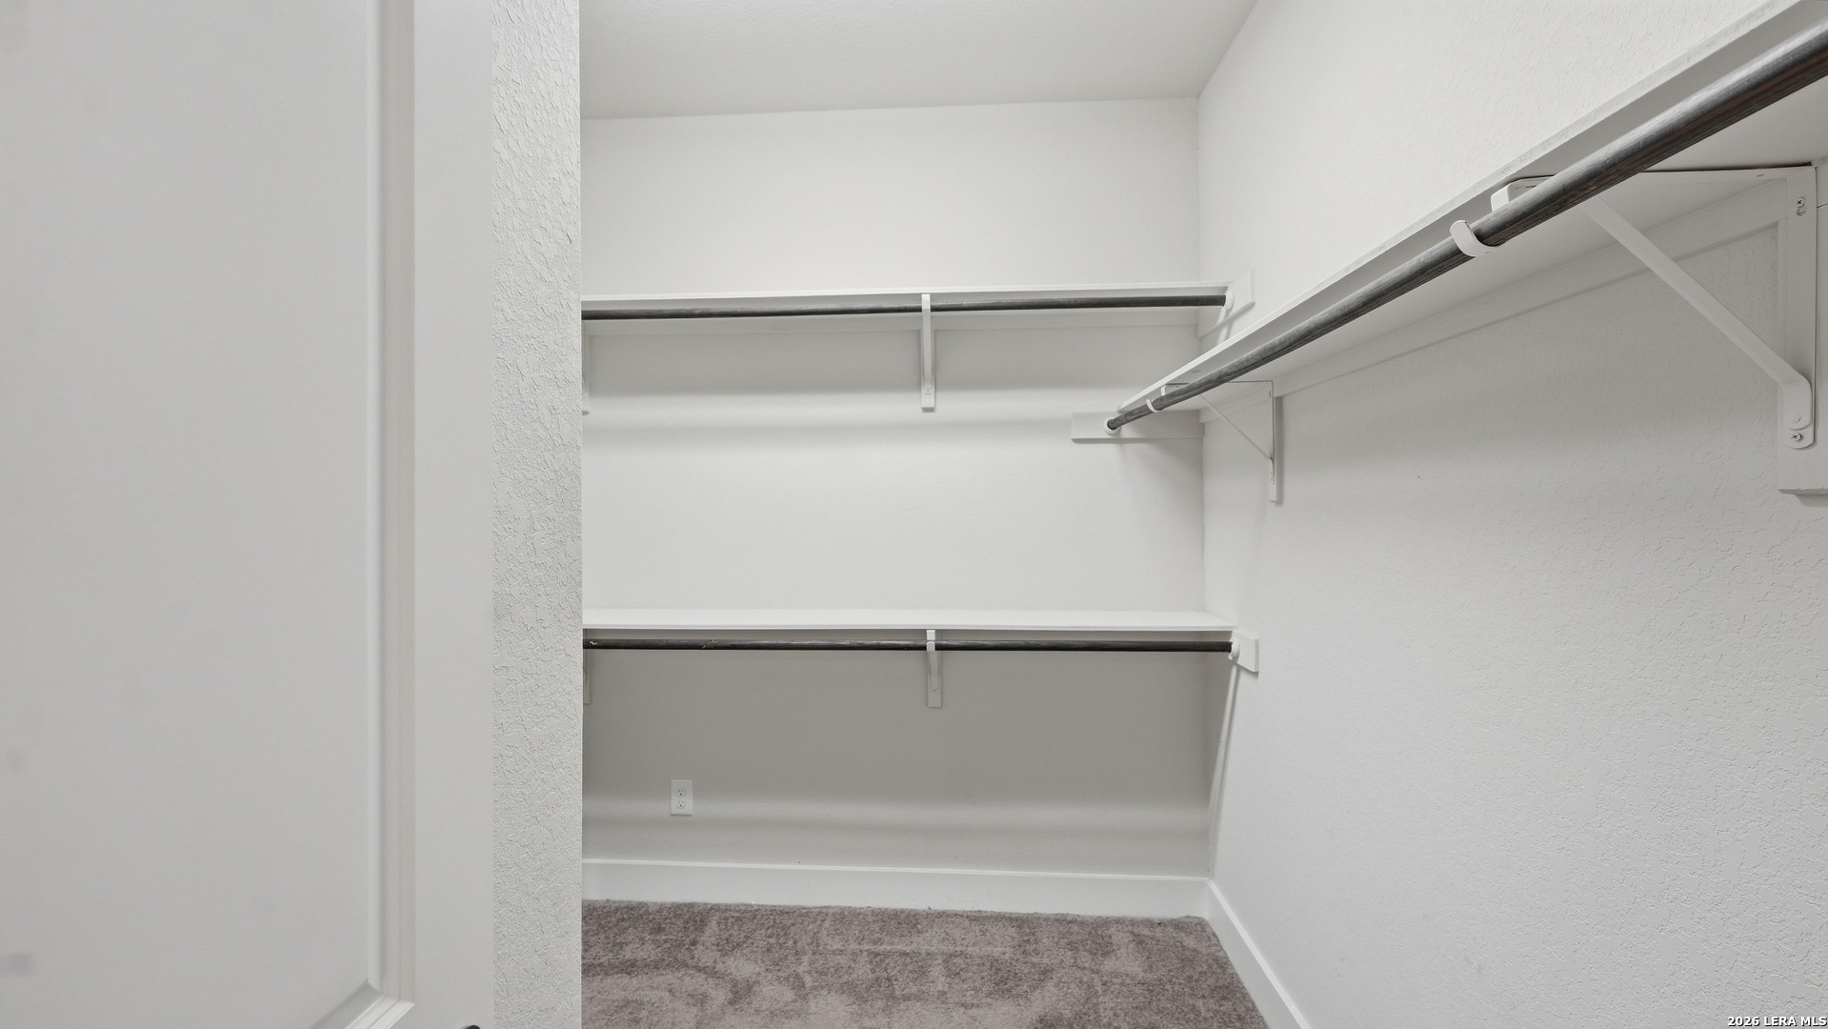
| Sab Primary Bedroom Rr: | UPSTR, WLKIN, CLFAN, FLBT |
| Room Primary Bedroom Length: | 15 |
| Room Primary Bedroom Width: | 14 |
| Room Primary Bath Length: | 10 |
| Room Primary Bath Width: | 9 |
| Sab Primary Bedroom Level: | _2 |
| Sab Primary Bath Level: | _2 |
| Sab Primary Bath Co: | SONLY, DBLVN |
| Sab Primary Bedroom Co: | UPSTR, WLKIN, FLBT |
| Sab Primary Bath Re: | SONLY, DBLVN |
| Sab Primary Bedroom Re: | UPSTR, WLKIN, CLFAN, FLBT |
Listing Courtesy of: Larrabee Legacy Realty Group, LLC
Listing Agent: Francene Larrabee
(512) 299-5155
Mortgage Calculator
The data on this website relating to real estate for sale comes in part from the IDX Program of the LERA MLS.
IDX information is provided exclusively for consumers’ personal, non-commercial use, that it may not be used for any purpose other than to identify prospective properties consumers may be interested in purchasing, and that the data is deemed reliable but is not guaranteed accurate by the MLS. The MLS may, at its discretion, require use of other disclaimers as necessary to protect participants and/or the MLS from liability.
© 2026 LERA MLS.
LERA MLS data last updated on October 08, 2026 05:02 PM - ET.
Property Last Updated: October 08, 2026 05:02 PM - ET
