9812 BUTTE CRK
San Antonio, TX 78254
$224,900
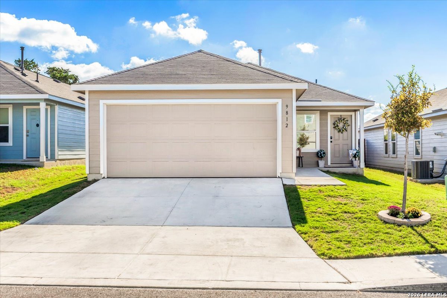
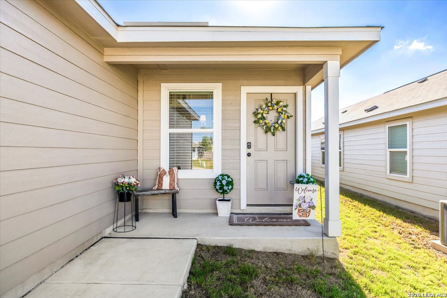
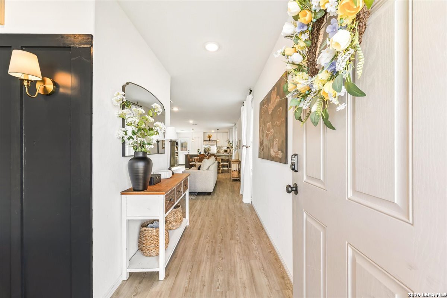
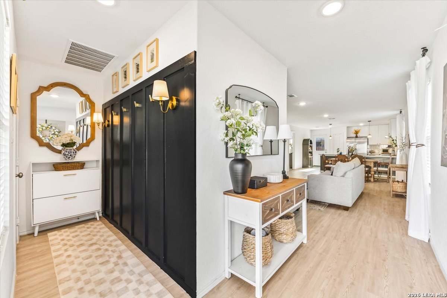
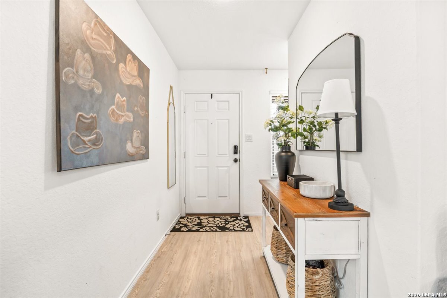
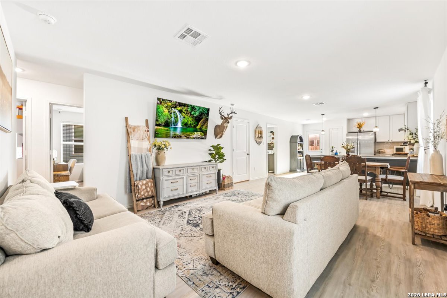
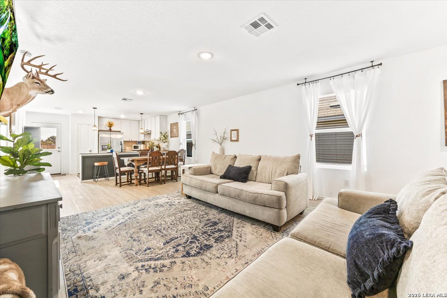
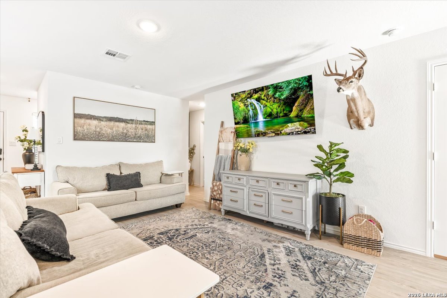
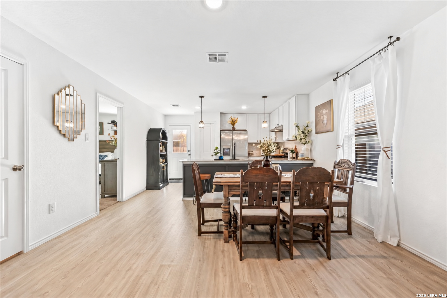
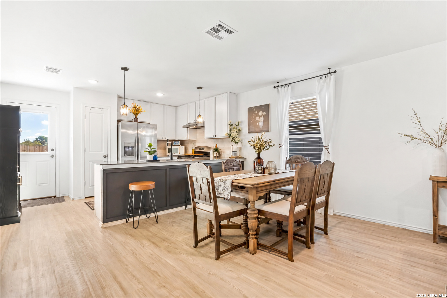
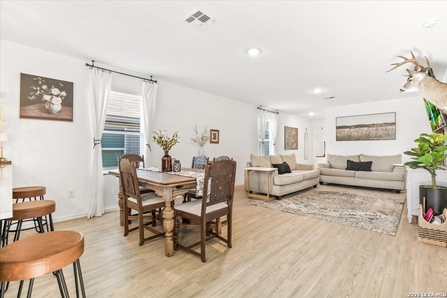
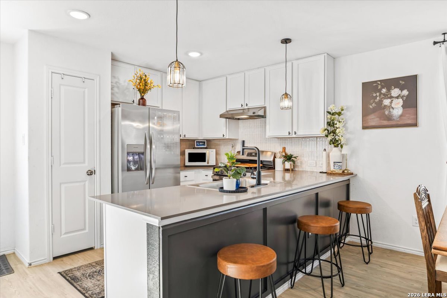
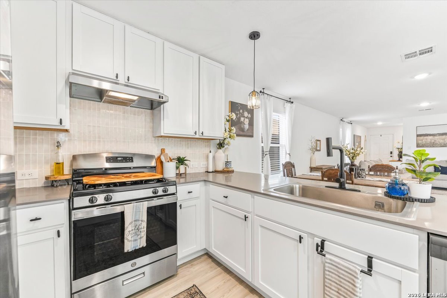
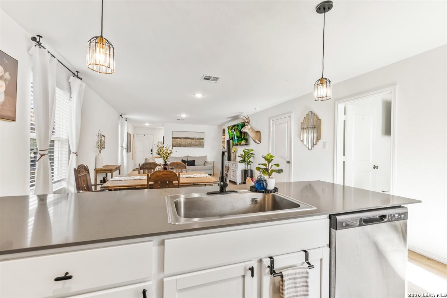
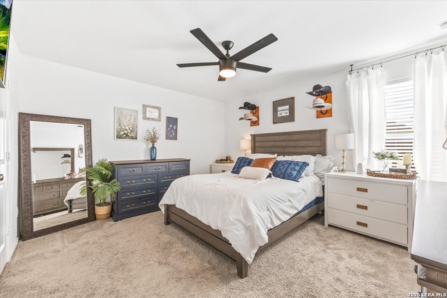
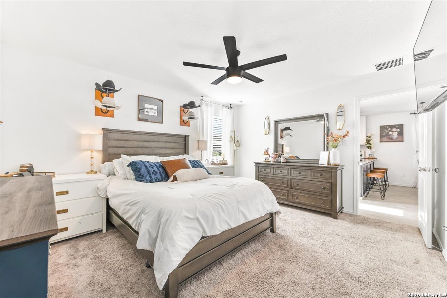
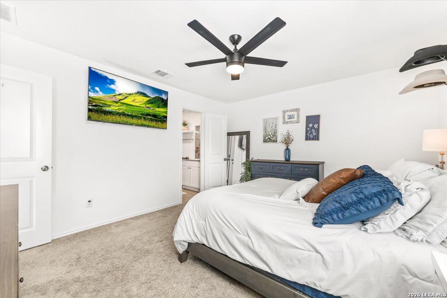
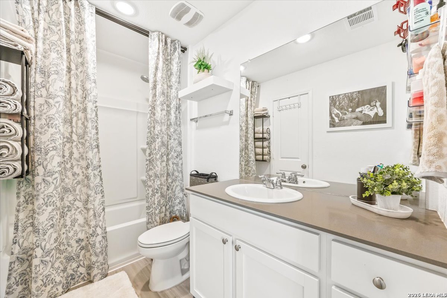
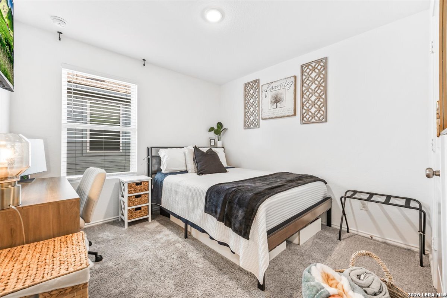
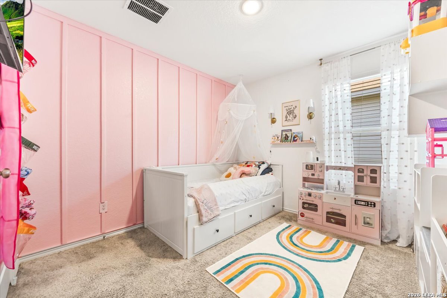
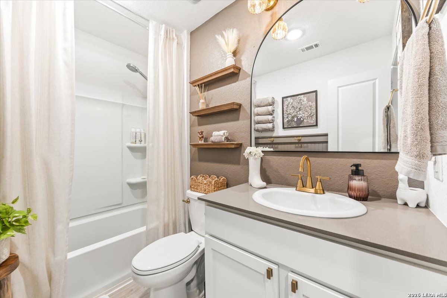
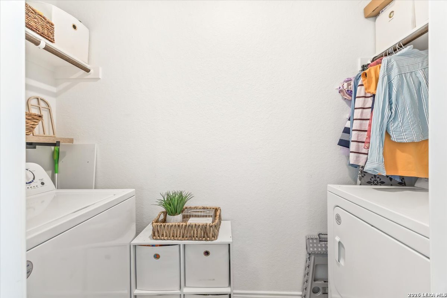
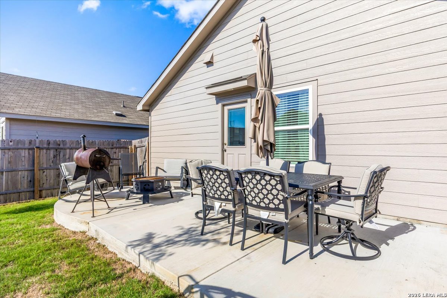
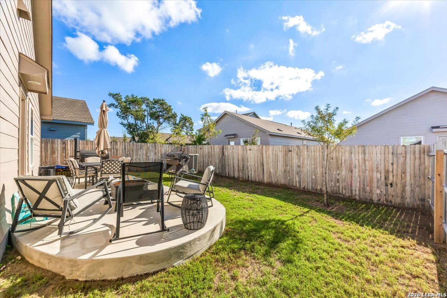
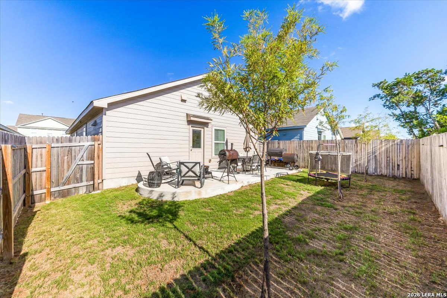
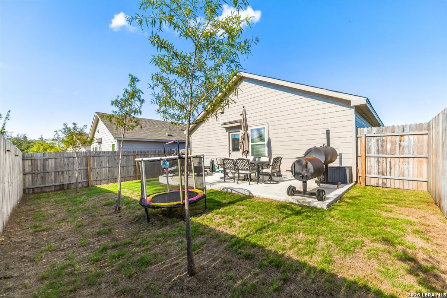
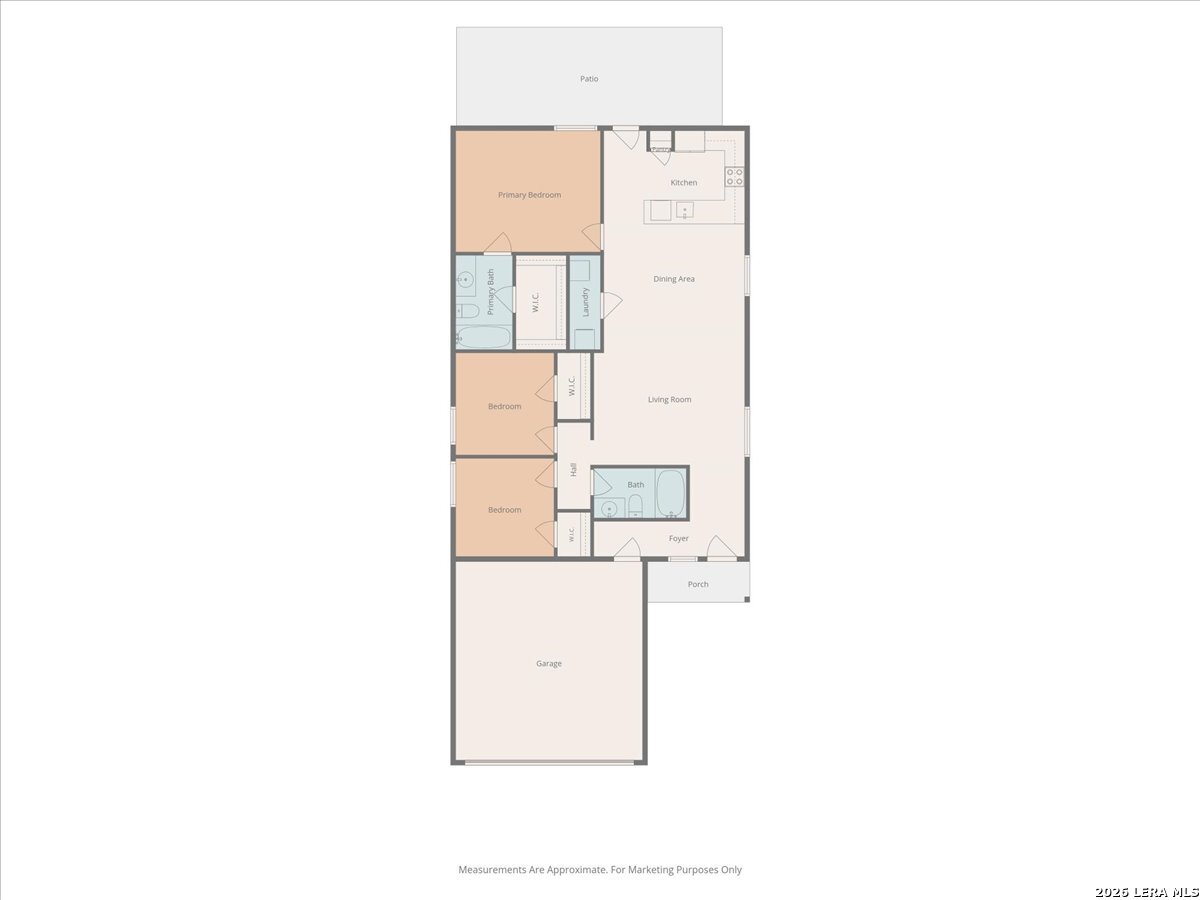
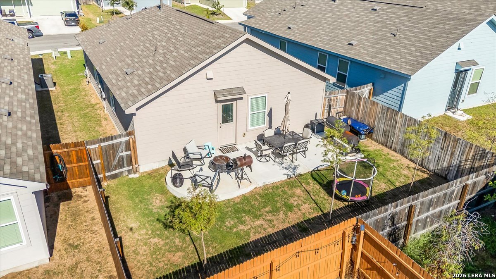
9812 Butte Creek checks the boxes: light, airy, and open! A well-designed kitchen with a breakfast bar opens to the dining and living areas, keeping everyone connected. The split-bedroom layout places the primary bedroom at the back of the home, while two secondary bedrooms share a separate hallway with convenient access to the second bath. The owners have added thoughtful touches that make this home stand out: pendant lighting over the breakfast area, an expanded concrete patio with plenty of room to relax or entertain, a board-and-batten accent wall in a secondary bedroom, bathroom wainscoting, and a handy entry drop zone with hooks to keep everyday essentials organized. Fantastic upgrades to an already attractive home! BUT wait, there's more--an appealing price plus an assumable loan at a great rate for a qualified buyer, subject to lender approval. The seller's current monthly payment, including principal, interest, taxes, and insurance, is under $1,575. Buyer's payment and cash needed to assume the loan will depend on lender requirements, taxes, and insurance. Reach out today to schedule a showing and learn more!
| Listing Id: | 2022091 |
|---|---|
| List Price: | $224,900 |
| Property Type: | Residential |
| Status: | New |
| Bedrooms Total: | 3 |
| Bathrooms Full: | 2 |
| Living Area: | 1,276 |
| Association Fee: | $207 |
| Tax Annual Amount: | $3,659 |
| Lot Size Acres: | 0.096 |
| Architectural Style: | _1STRY |
| City: | San Antonio |
| County Or Parish: | Bexar |
| Subdivision Name: | Waterwheel Unit 1 Phase 2 |
| ZIP: | 78254 |
| Year Built: | 2023 |
| Other Room 2 Level: | _1 |
| Accessible Adaptive Home: | NO |
| Bedroom 2 Level: | _1 |
| Bedroom 3 Level: | _1 |
| Currently Being Leased: | NO |
| Dining Room Level: | _1 |
| Entry Room Level: | _1 |
| Elementary School: | HENDERSON |
| Total Baths Composite Full_Half: | 2.0 |
| Association Name: | CAPITAL CONSULTANTS MANAGEMENT |
| High School: | HARLAN |
| Kitchen Level: | _1 |
| Cooling: | _1CNTR |
| Exterior Features: | PTSLB, PVFNC, DBLPN |
| Exterior: | CMTFB |
| Fireplace: | NA |
| Flooring: | CRPT, LMNAT |
| Foundation Details: | SLAB |
| Heating Fuel: | NTGAS |
| Heating: | CNTRL |
| Inclusions: | CLFNS, WSHCN, DRYCN, STVRN, GSCK, DISPL, DSHWR, ICMKR |
| Miscellaneous: | NOCTY |
| Occupant Type: | OWNER |
| Pool Features: | NONE |
| Roof: | COMP |
| Window Coverings: | SOME |
| Construction: | PRE_OWNED |
| Owner Lrea_lreb: | NO |
| School District: | NORTHSIDE |
| Parcel Number: | 044512020031 |
| Builder Name: | Lennar |
| Living Length: | 15.0 |
| Bedroom 2 Length: | 10 |
| Bedroom 2 Width: | 10 |
| Kitchen Length: | 14 |
| Kitchen Width: | 9 |
| Bedroom 3 Length: | 10 |
| Bedroom 3 Width: | 10 |
| Living Width: | 14 |
| Dining Length: | 14 |
| Dining Width: | 10 |
| Entry Width: | 5 |
| Entry Length: | 7 |
| Directions: | FM 471 (Culebra) outside 1604 to Landa |
| Living Room Level: | _1 |
| MLS Area Major: | _0105 |
| Original List Price: | $224,900 |
| Sale_rent: | SALE |
| State Or Province: | TX |
| Postal Code: | 78254 |
| Price_SQFT: | $176.25 |
| Source Sqft: | D |
| Subdivision Legal Name: | WATERWHEEL |
| Tax Property Id: | 044512020031 |
| Bathrooms Total Integer: | 2 |
| Association Fee Frequency: | Q |
| Taxed By Mltpl Counties: | NO |
| Hoa Mandatory: | MAND |
| Multiple Hoa: | NO |
| Payment Frequency: | Q |
| Assoc Transfer Fee: | $250.00 |
| Proposed Terms: | CONV, CASH |
| Listing Terms: | CONV, FHA, VA, CASH, W/QUA |
| Other 2 Level: | _1 |
| Fireplace Features: | NA |
| Floor: | CRPT, LMNAT |
| Foundation: | SLAB |
| Garage Parking: | _2GAR |
| Possession: | CLSFD |
| Tax Year: | 2025 |
| Lot Improvements: | PAVED, CURBS, SDWLK |
| Architectural Style: | _1STRY |
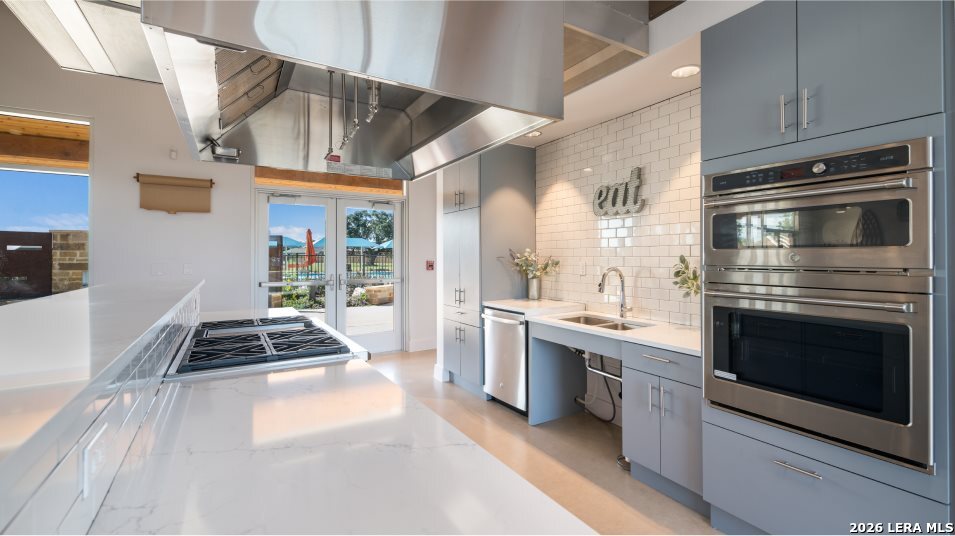
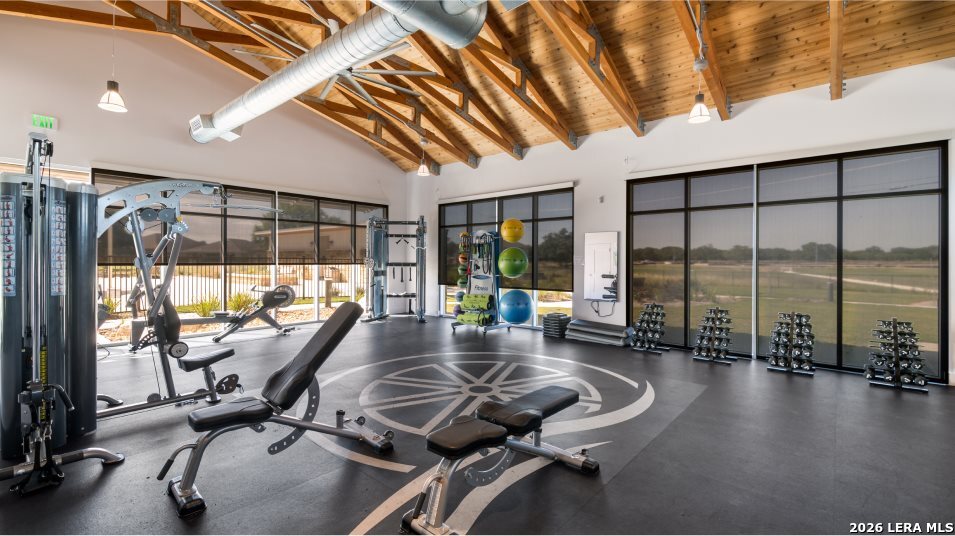
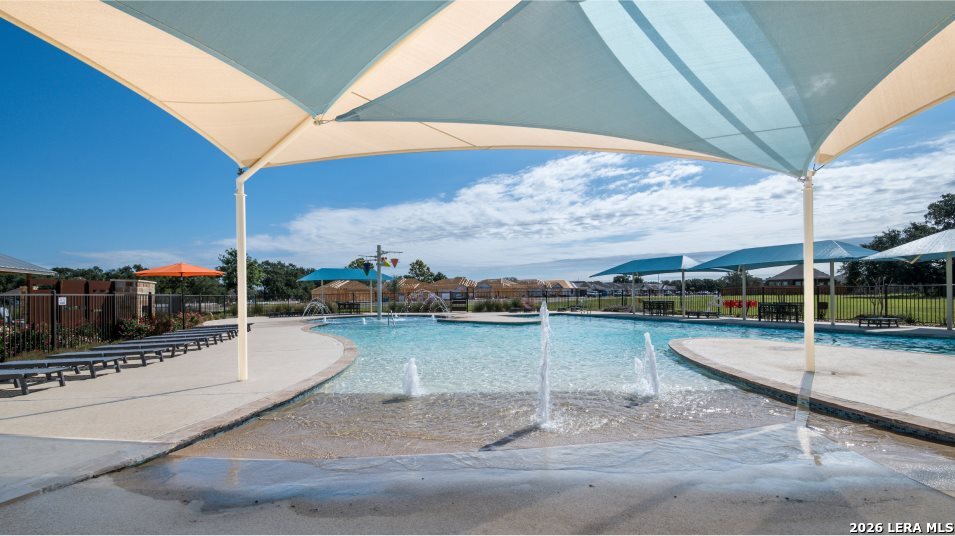
| Association Amenities: | POOL, CLBHS, PARK, TRAIL, COURT |
| Window Features: | SOME |
| Levels: | _1 |
| Air Conditioning: | _1CNTR |
| Occupancy: | OWNER |
| Number Of Fireplaces: | _0 |
| Sab Primary Bath Rr: | TSCMB, SNGVN |
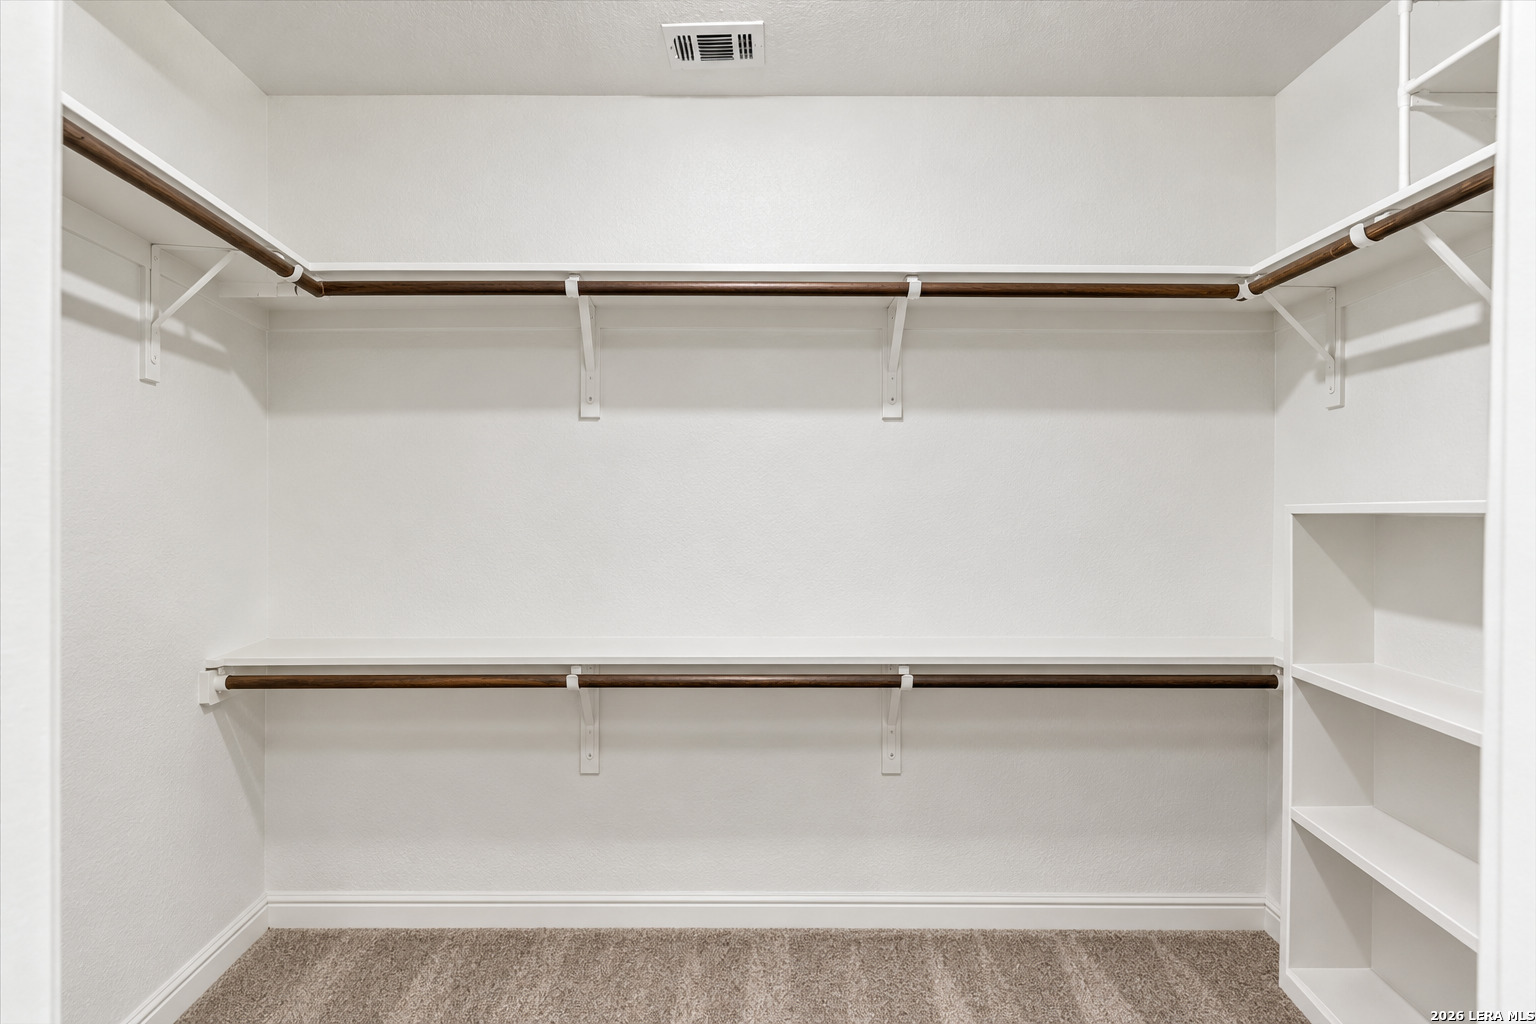
| Sab Primary Bedroom Rr: | SPLIT, DWNST, WLKIN, CLFAN, FLBT |
| Room Primary Bedroom Length: | 14 |
| Room Primary Bedroom Width: | 12 |
| Room Primary Bath Length: | 9 |
| Room Primary Bath Width: | 6 |
| Sab Primary Bedroom Closet Length: | $9.00 |
| Sab Primary Bedroom Closet Level: | _1 |
| Sab Primary Bedroom Closet Width: | $5.00 |
| Sab Primary Bedroom Level: | _1 |
| Sab Primary Bath Level: | _1 |
| Sab Primary Bath Co: | SNGVN |
| Sab Primary Bedroom Co: | SPLIT, DWNST, WLKIN, FLBT |
| Sab Primary Bath Re: | TSCMB, SNGVN |
| Sab Primary Bedroom Re: | SPLIT, DWNST, WLKIN, CLFAN, FLBT |
Listing Courtesy of: Real Broker, LLC
Listing Agent: Joan Stolte
(210) 842-2011
Mortgage Calculator
The data on this website relating to real estate for sale comes in part from the IDX Program of the LERA MLS.
IDX information is provided exclusively for consumers’ personal, non-commercial use, that it may not be used for any purpose other than to identify prospective properties consumers may be interested in purchasing, and that the data is deemed reliable but is not guaranteed accurate by the MLS. The MLS may, at its discretion, require use of other disclaimers as necessary to protect participants and/or the MLS from liability.
© 2026 LERA MLS.
LERA MLS data last updated on October 08, 2026 05:02 PM - ET.
Property Last Updated: October 08, 2026 05:02 PM - ET
